2500 Mystic Valley Parkway # 1004
SEE ALL PHOTOS
2500 Mystic Valley Parkway # 1004
Sold

2500 Mystic Valley Parkway # 1004

2500 Mystic Valley Parkway # 1004, Medford, MA 02155

$550,000
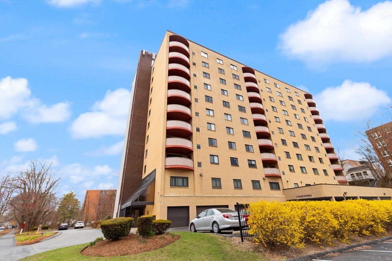
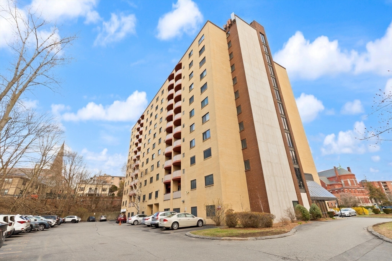
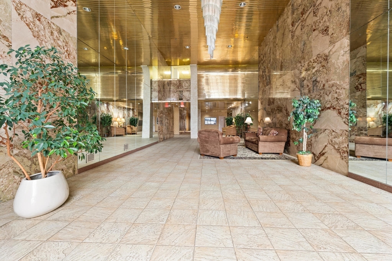
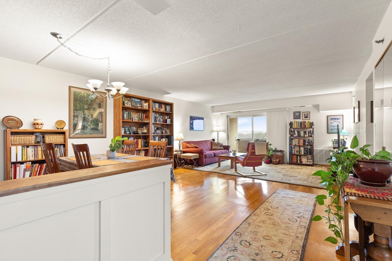
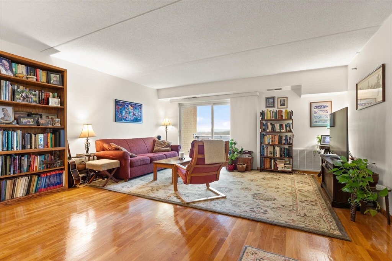
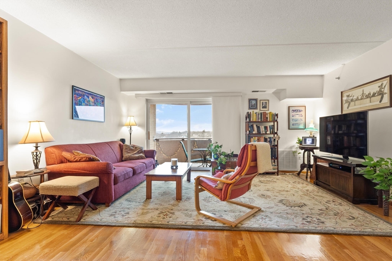
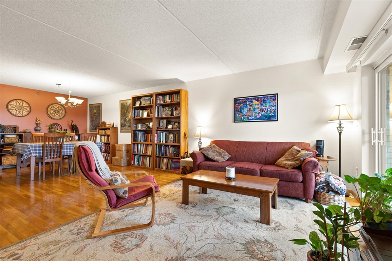
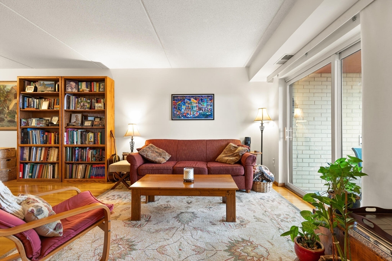
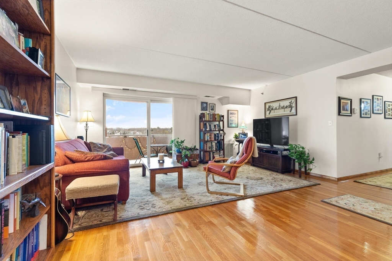
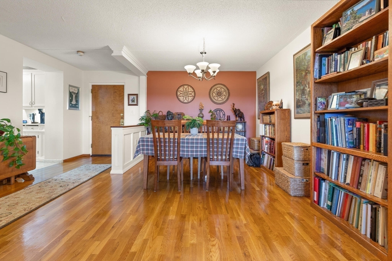
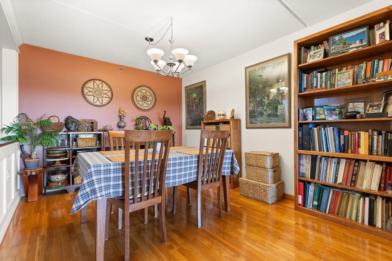
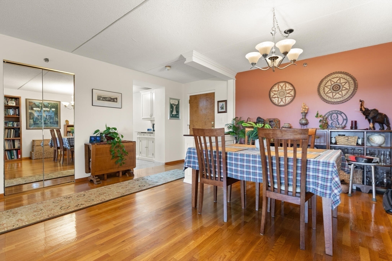
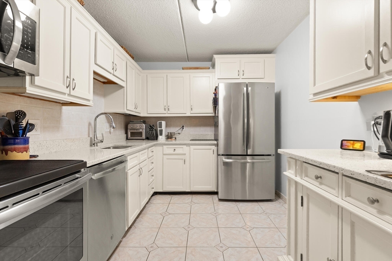
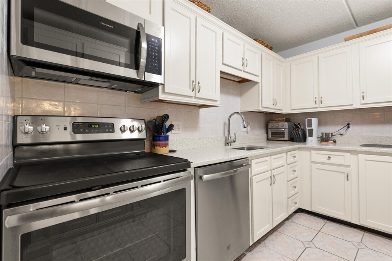
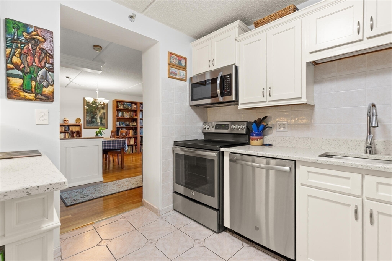
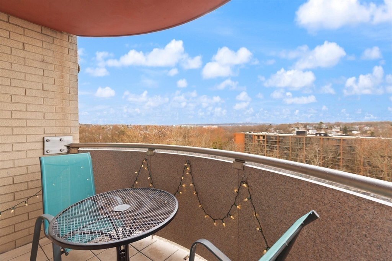
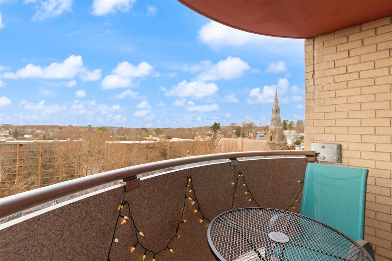
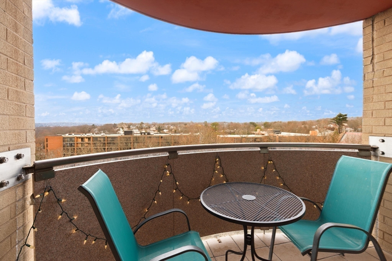
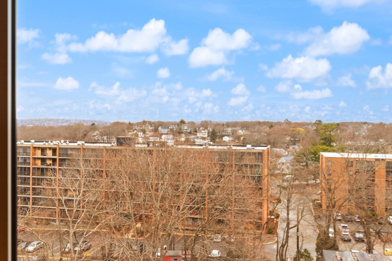
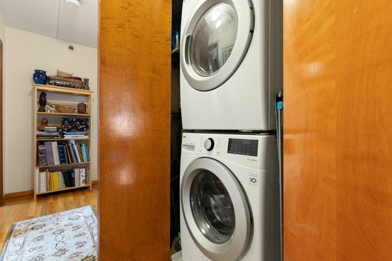
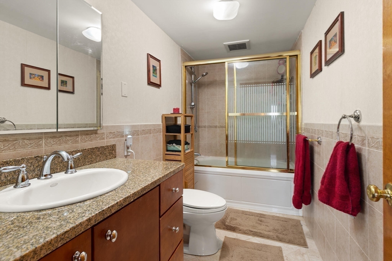
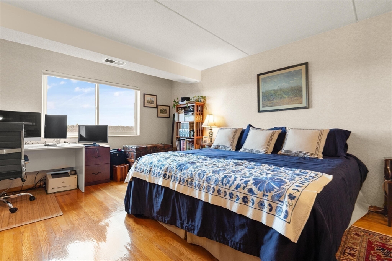
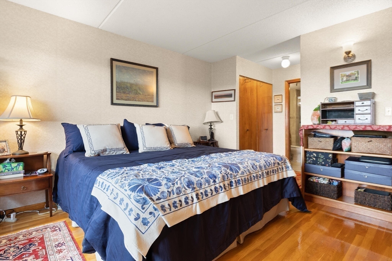
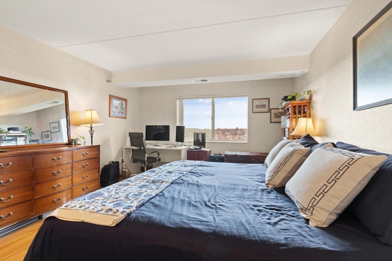
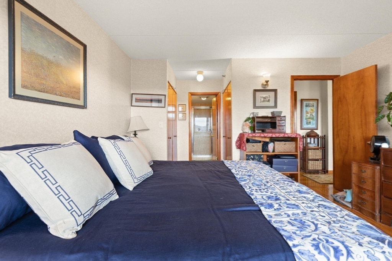
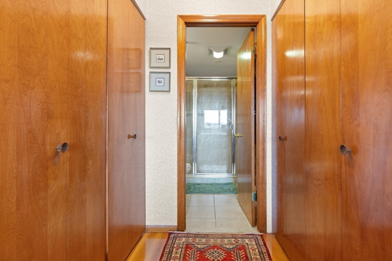
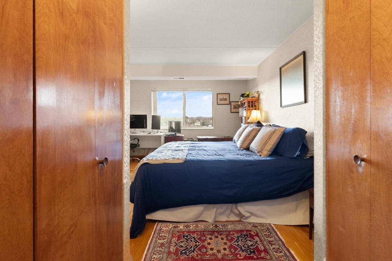
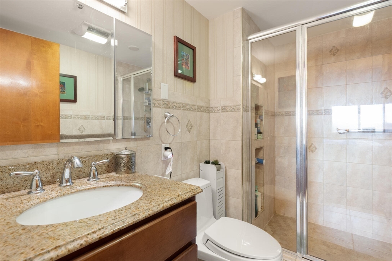
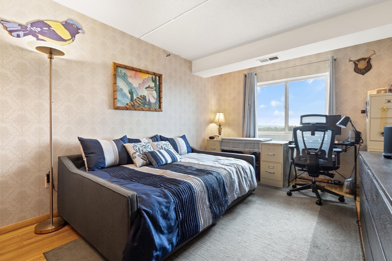
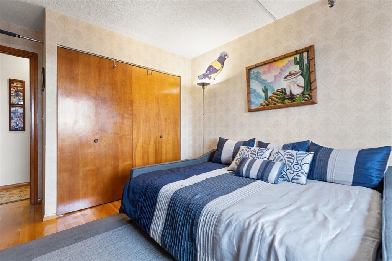
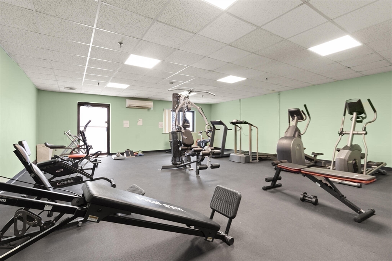
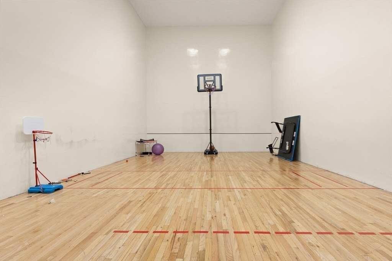
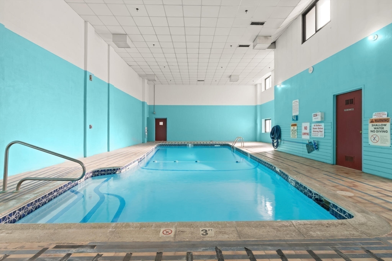
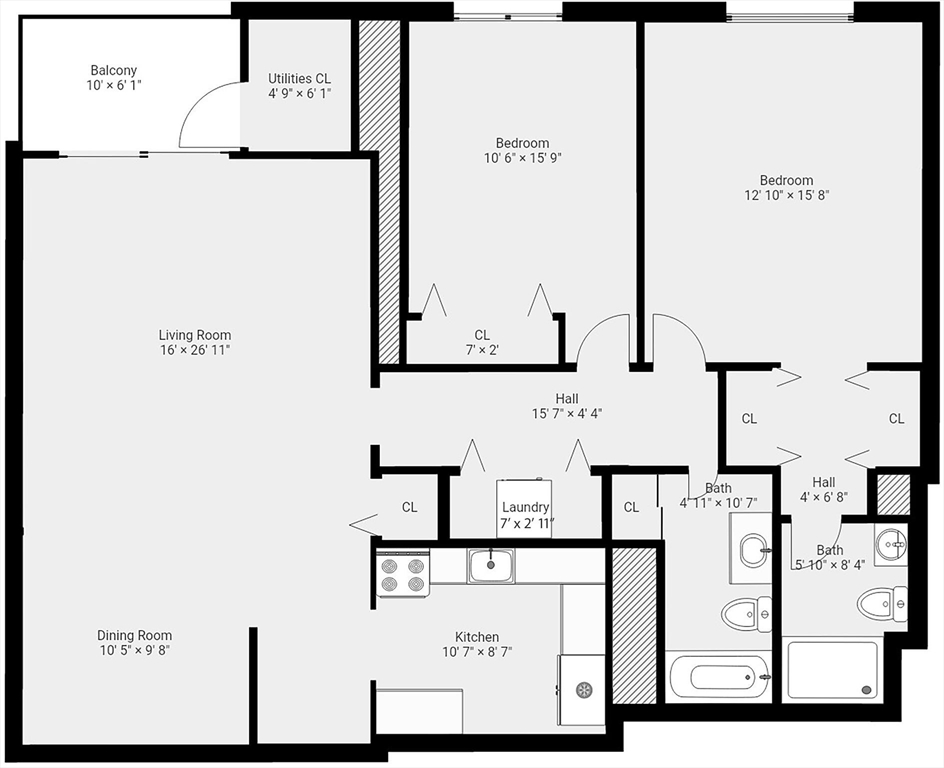
MOVE RIGHT IN to this beautiful 10th floor unit that gleams with hardwood floors through out. The kitchen, which features stainless appliances and recycle glass counter tops, was redone in 2018. This unit boasts a spacious open living room/dining room layout with closet space and sliding glass doors that leads on to the balcony to catch beautiful sunsets all year long. The hallway to the bedrooms features a large wash/dryer unit in a closet. Two good size bedrooms await each with great views. The master bedroom has double closets and a full bath with a walk in shower. A second full bath off the hallway features a shower/tub. Unit has central air. Great location close to Medford square with shopping and restaurants. Route 93 to Boston and points north and south. Green line, bus stops and Tufts U. nearby. Mystic river with scenic paths for walking, jogging, biking across the street. Farmers market in summer. Indoor heated pool, exercise room, play room and other amenities

2
beds

2
baths

1,228 Sq.Ft. LIVING AREA

Neran Rohra

Neran Rohra

Features & Amenities

Interior

  • total bedrooms2
  • Total bathrooms2
  • full bathrooms2
  • Laundry room Laundry Closet, Electric Dryer Hookup, First Floor, In Unit
  • Flooring Tile, Vinyl, Hardwood
  • APPLIANCES Range, Dishwasher, Disposal, Microwave, Refrigerator, Washer, Dryer

Area & Lot

  • Status Sold
  • Date Sold June 9, 2026
  • Living Area1,228 Sq.Ft.
  • Total Area1,228 Sq.Ft.
  • MLS® ID73499236
  • TypeCondo
  • YEAR BUILT1981
  • NeighborhoodMedford
  • Water FrontageLake/Pond, 1 to 2 Mile To Beach, Beach Ownership(Public)
  • Elementary SchoolBrooks
  • Middle SchoolAndrews
  • High SchoolMedford High

Exterior

  • STORIES11
  • water SourcePublic
  • utilitiesfor Electric Range, for Electric Dryer
  • PoolAssociation, In Ground, Indoor, Heated
  • roofRubber
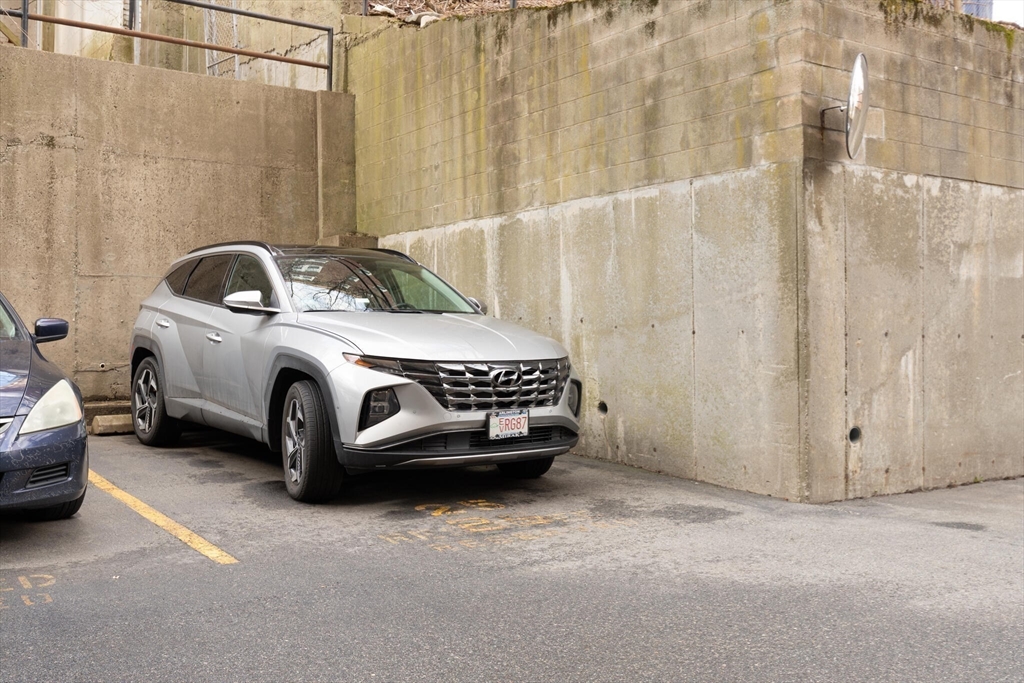
  • parkingOff Street, Assigned
  • HEAT TYPEForced Air, Natural Gas
  • AIR CONDITIONINGCentral Air
  • sewerPublic Sewer
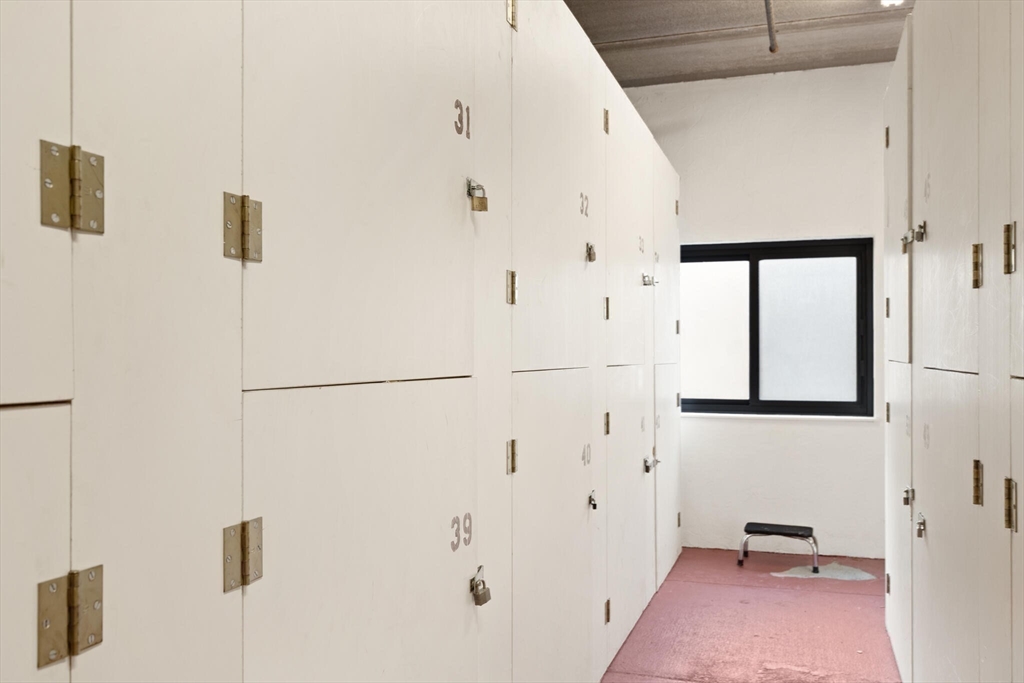
  • HOA AmenitiesPool, Elevator(s), Fitness Center, Storage
  • security FeaturesIntercom, TV Monitor
  • other exterior FeaturesBalcony

Financial

  • Sales Price$550,000
  • Real Estate Tax $4,598/yr
  • HOA $640/mo
  • Zoning Res.

Medford

Explore

Work With Neran

Buying or selling a home is a major milestone and you deserve an agent who listens, communicates clearly, and advocates for your best outcome.

Follow Me on Instagram