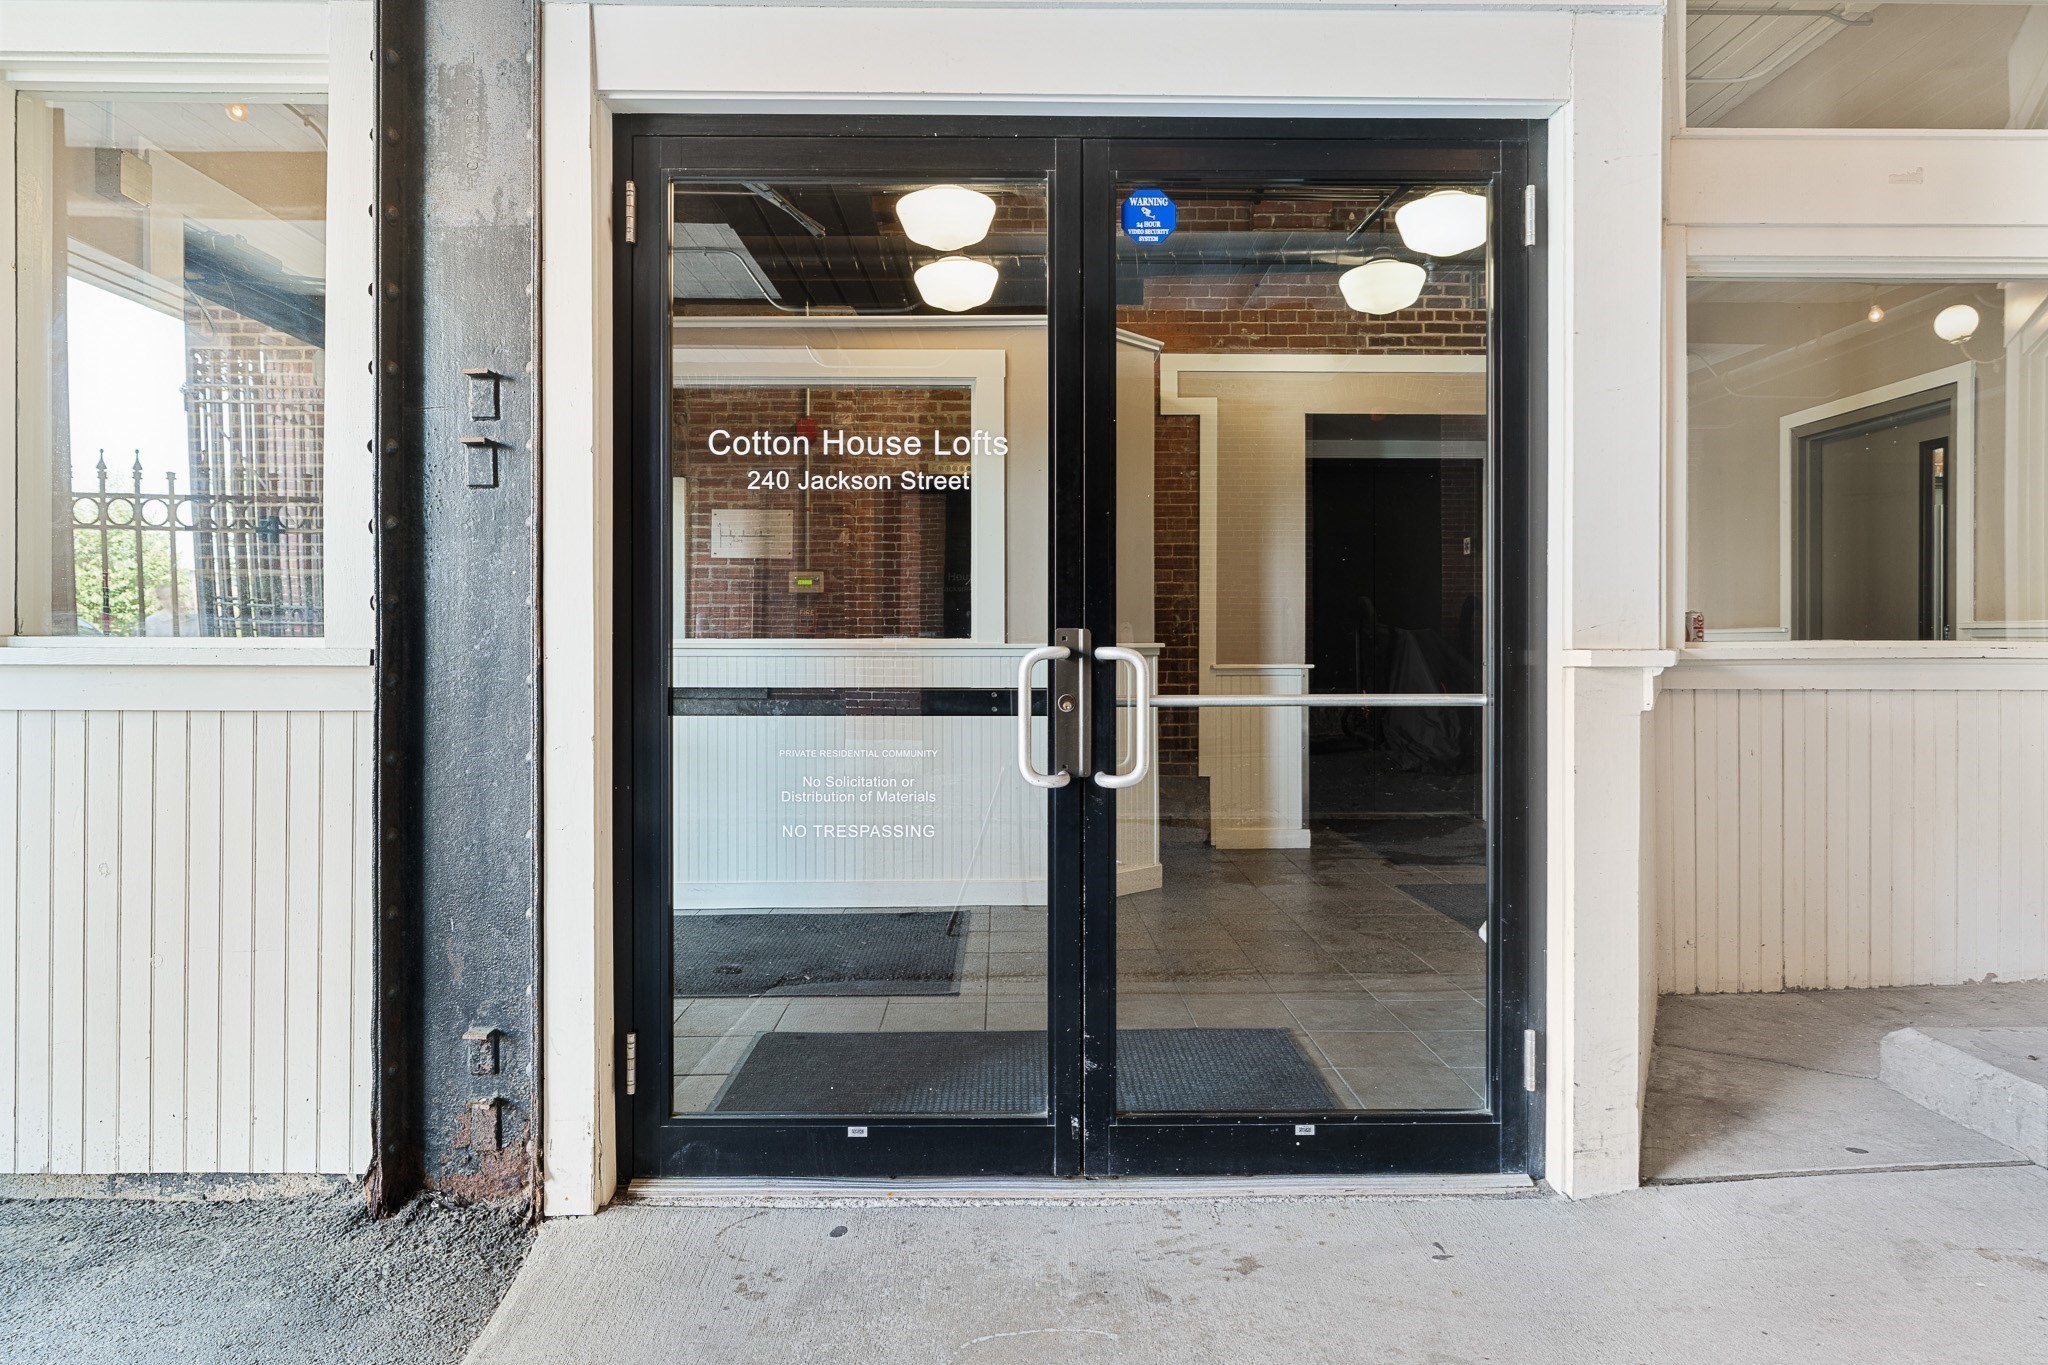
Cotton House Lofts entrance with black-framed glass doors and a dark steel column.
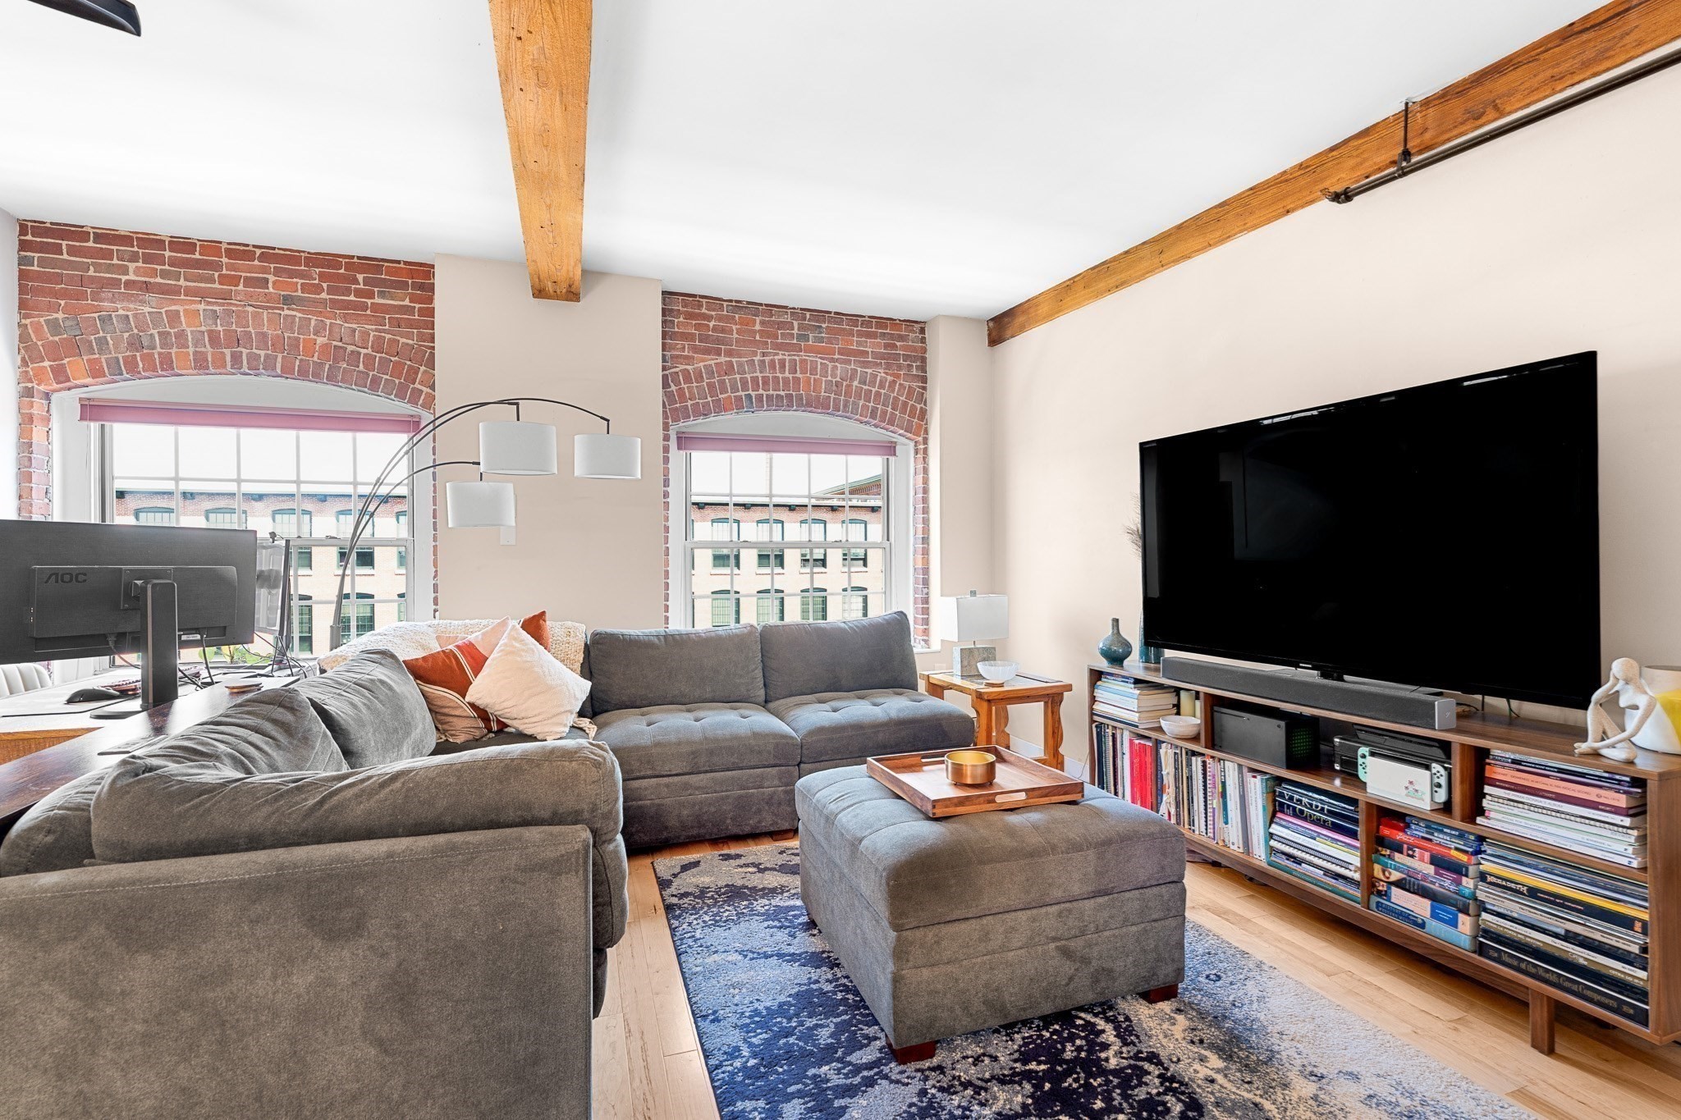
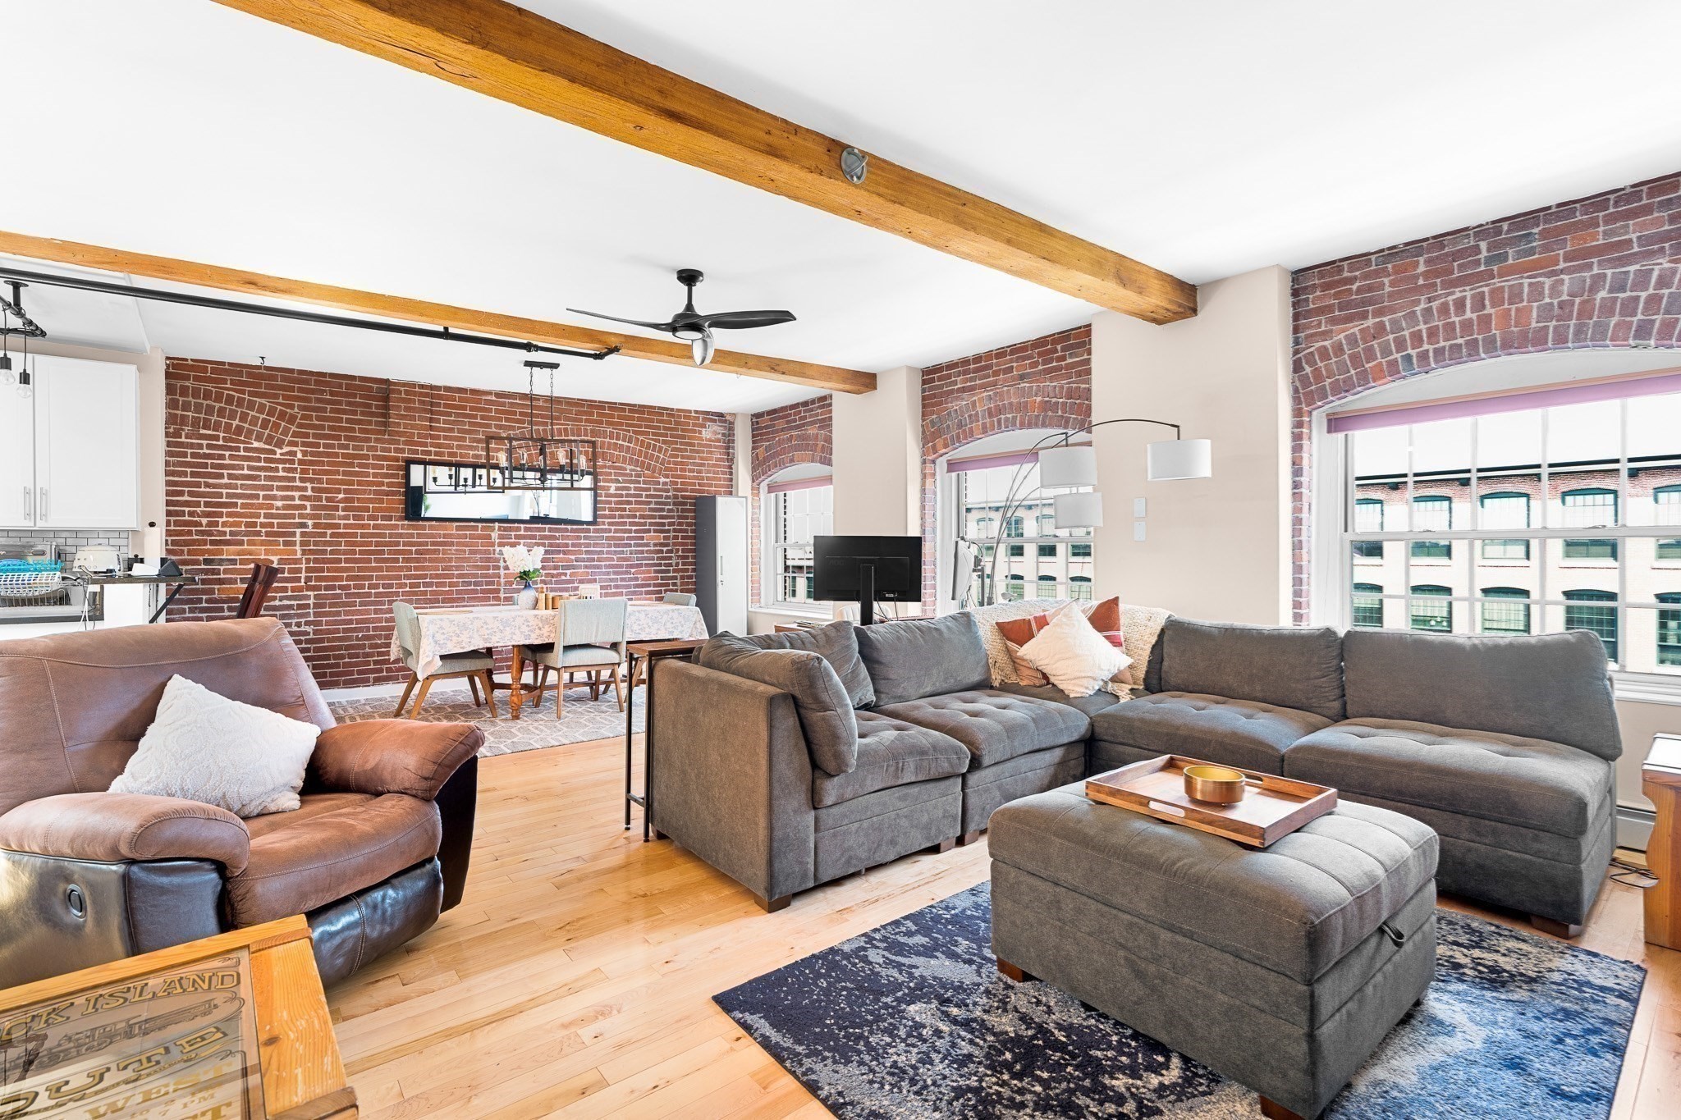
Living room with a gray sectional, brick-arched windows, exposed beams, and a large television.
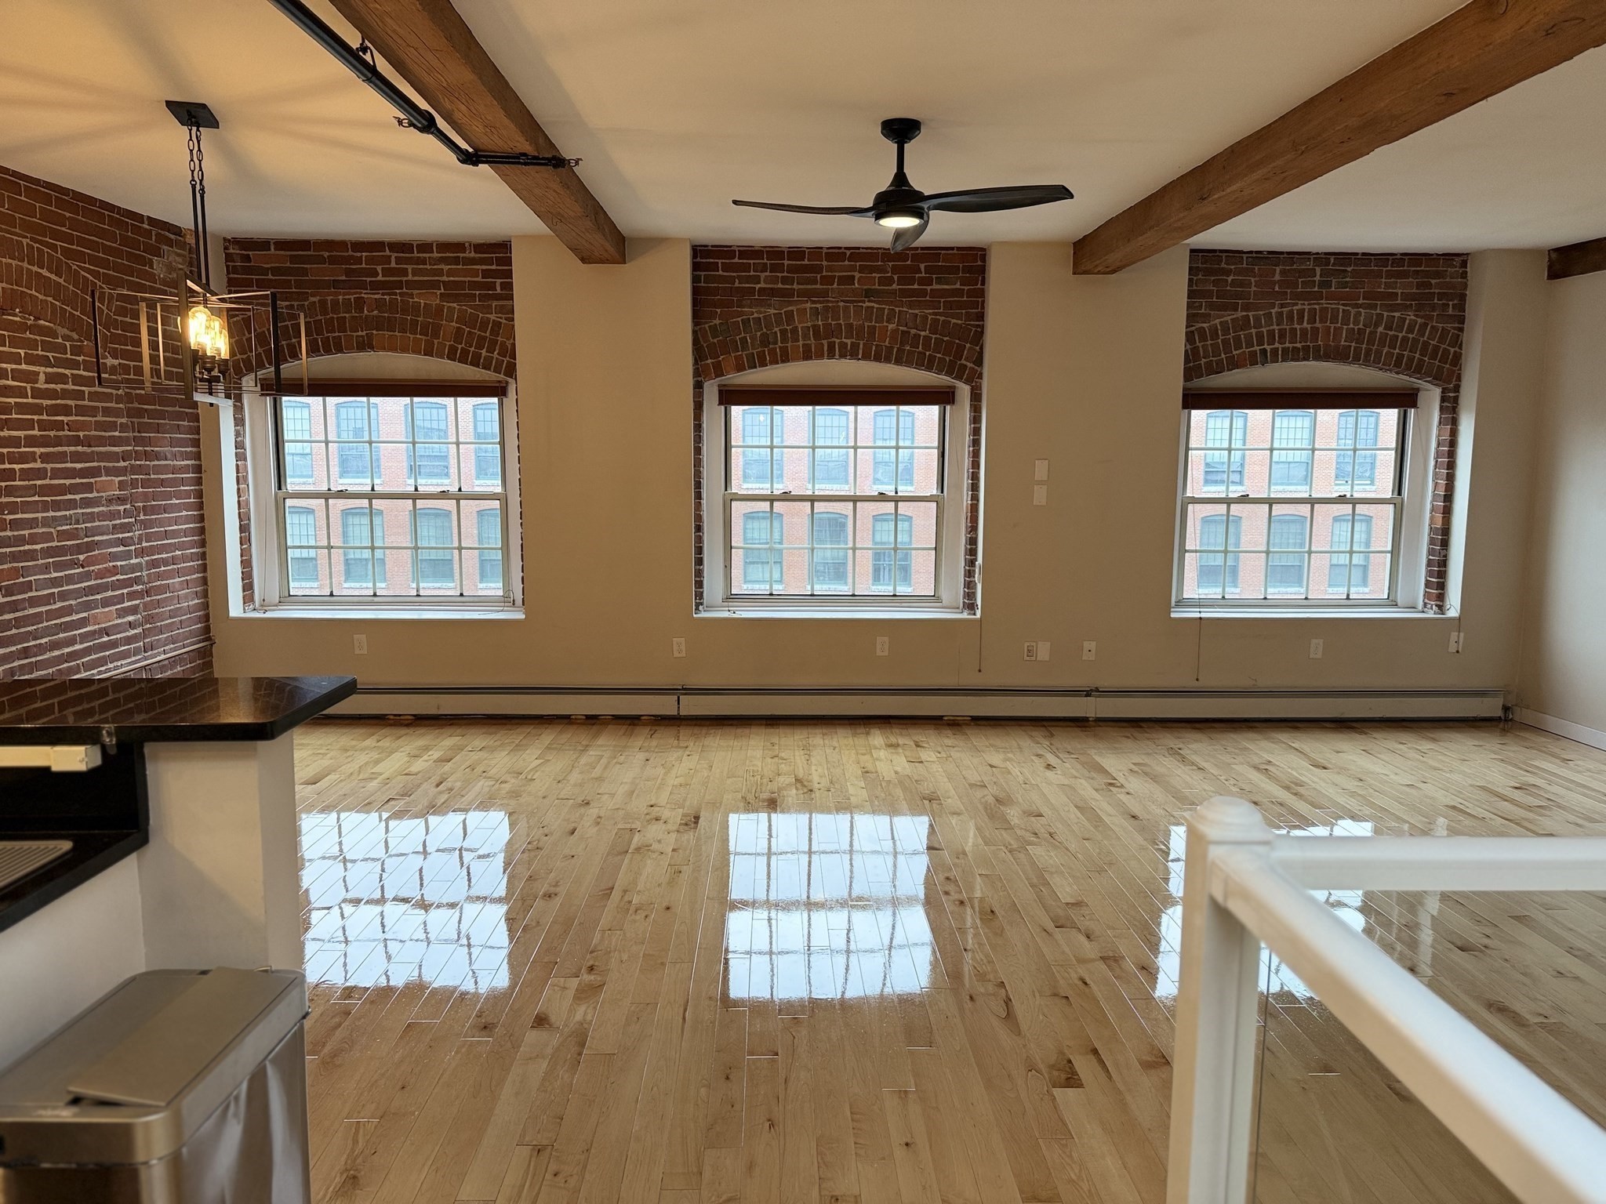
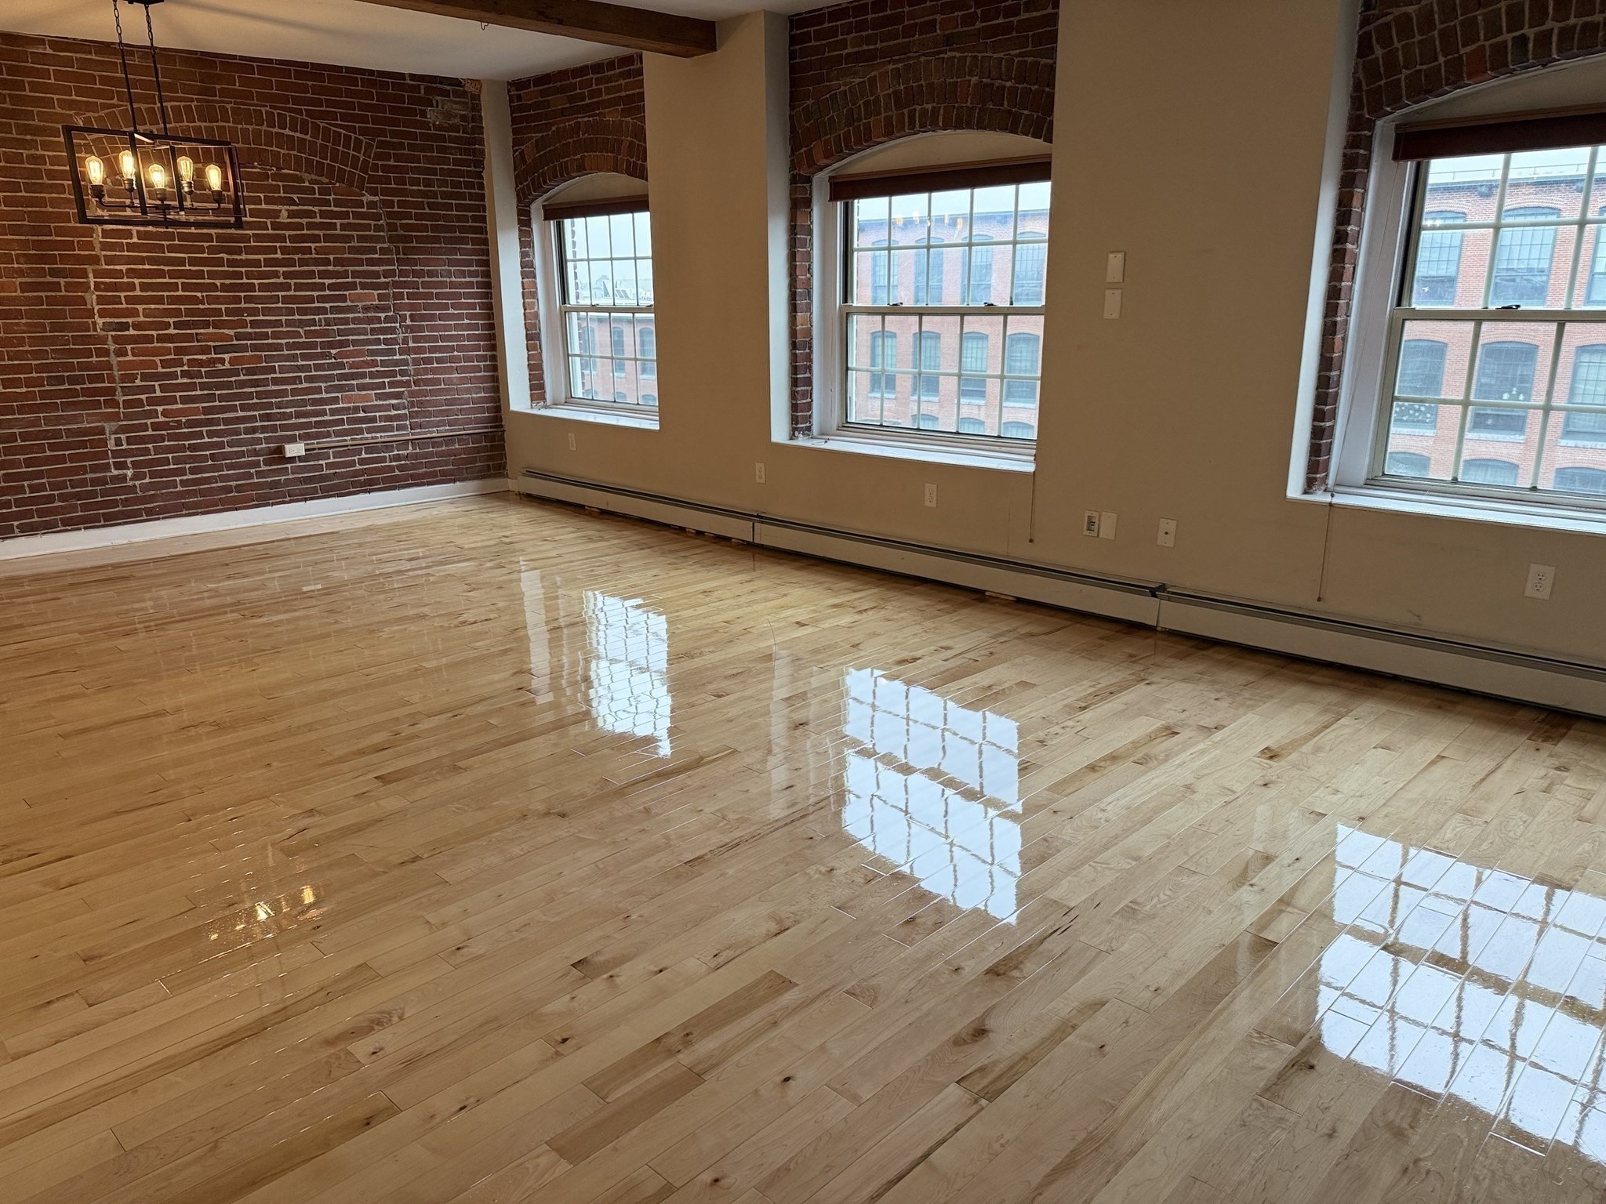
Vacant loft living area with exposed brick, arched windows, wood beams, and glossy hardwood floors.
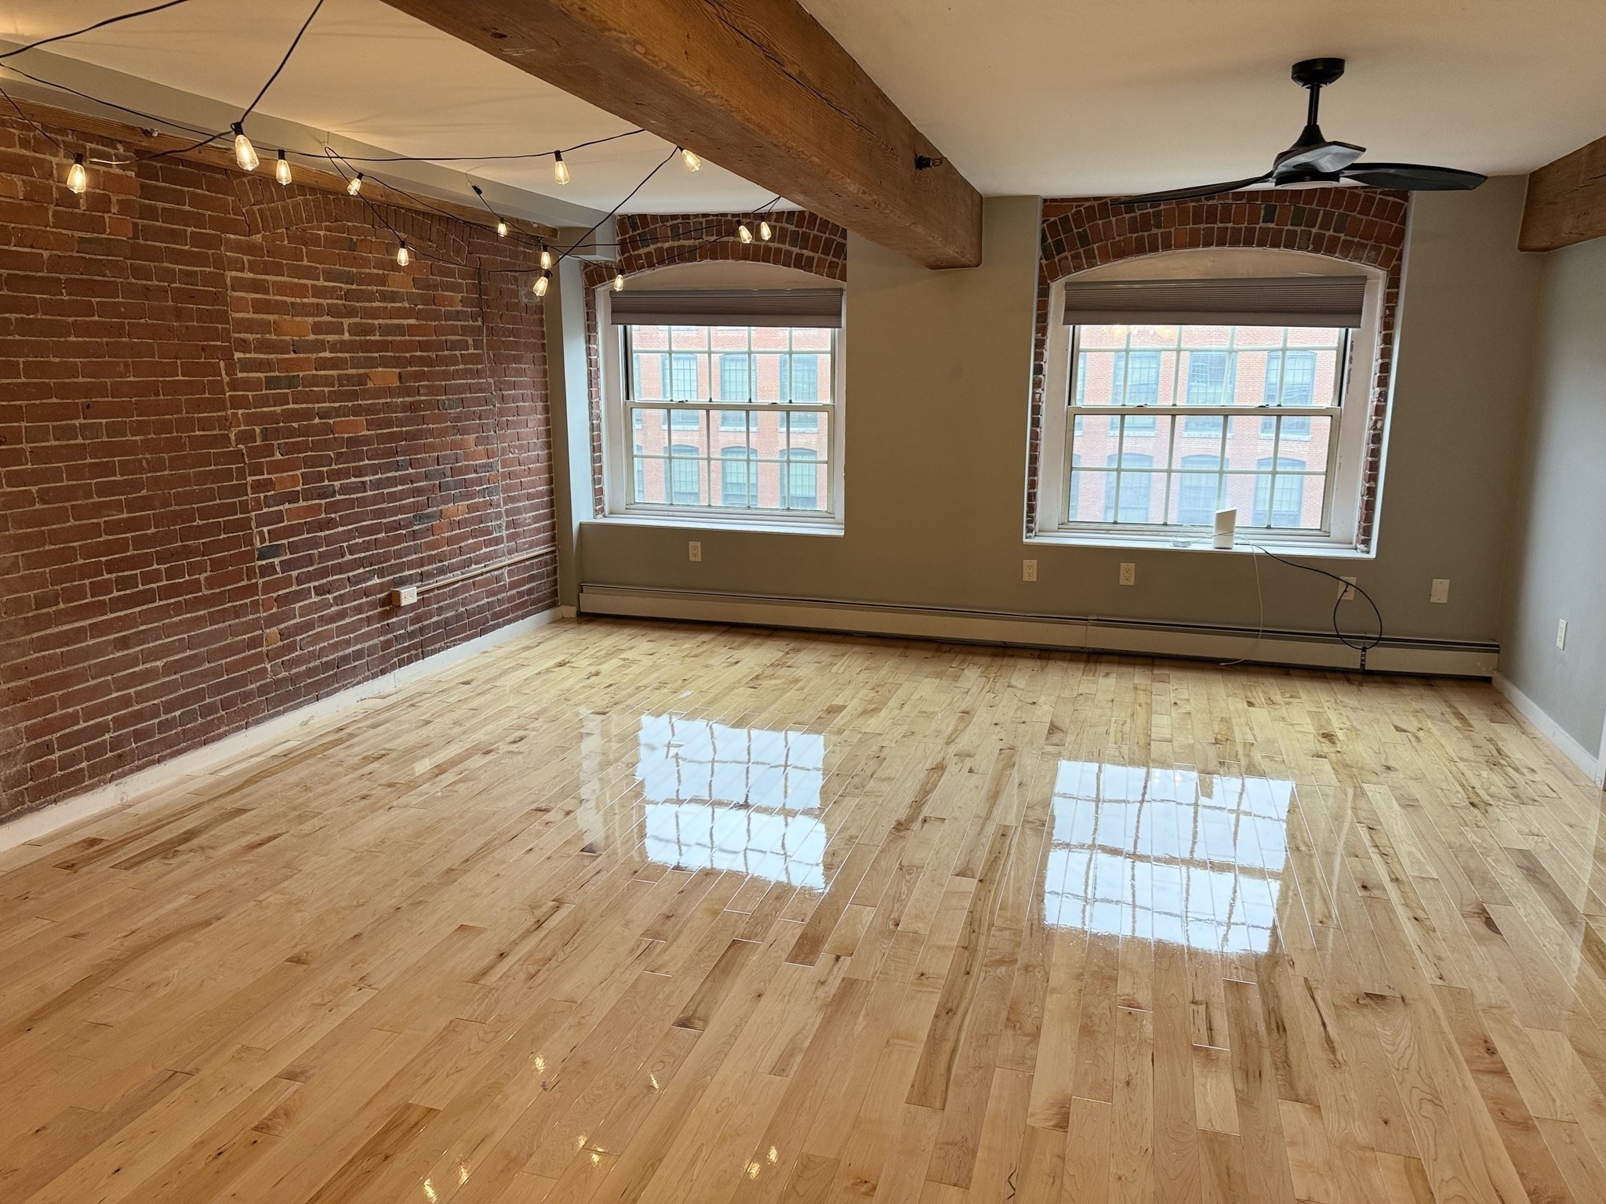
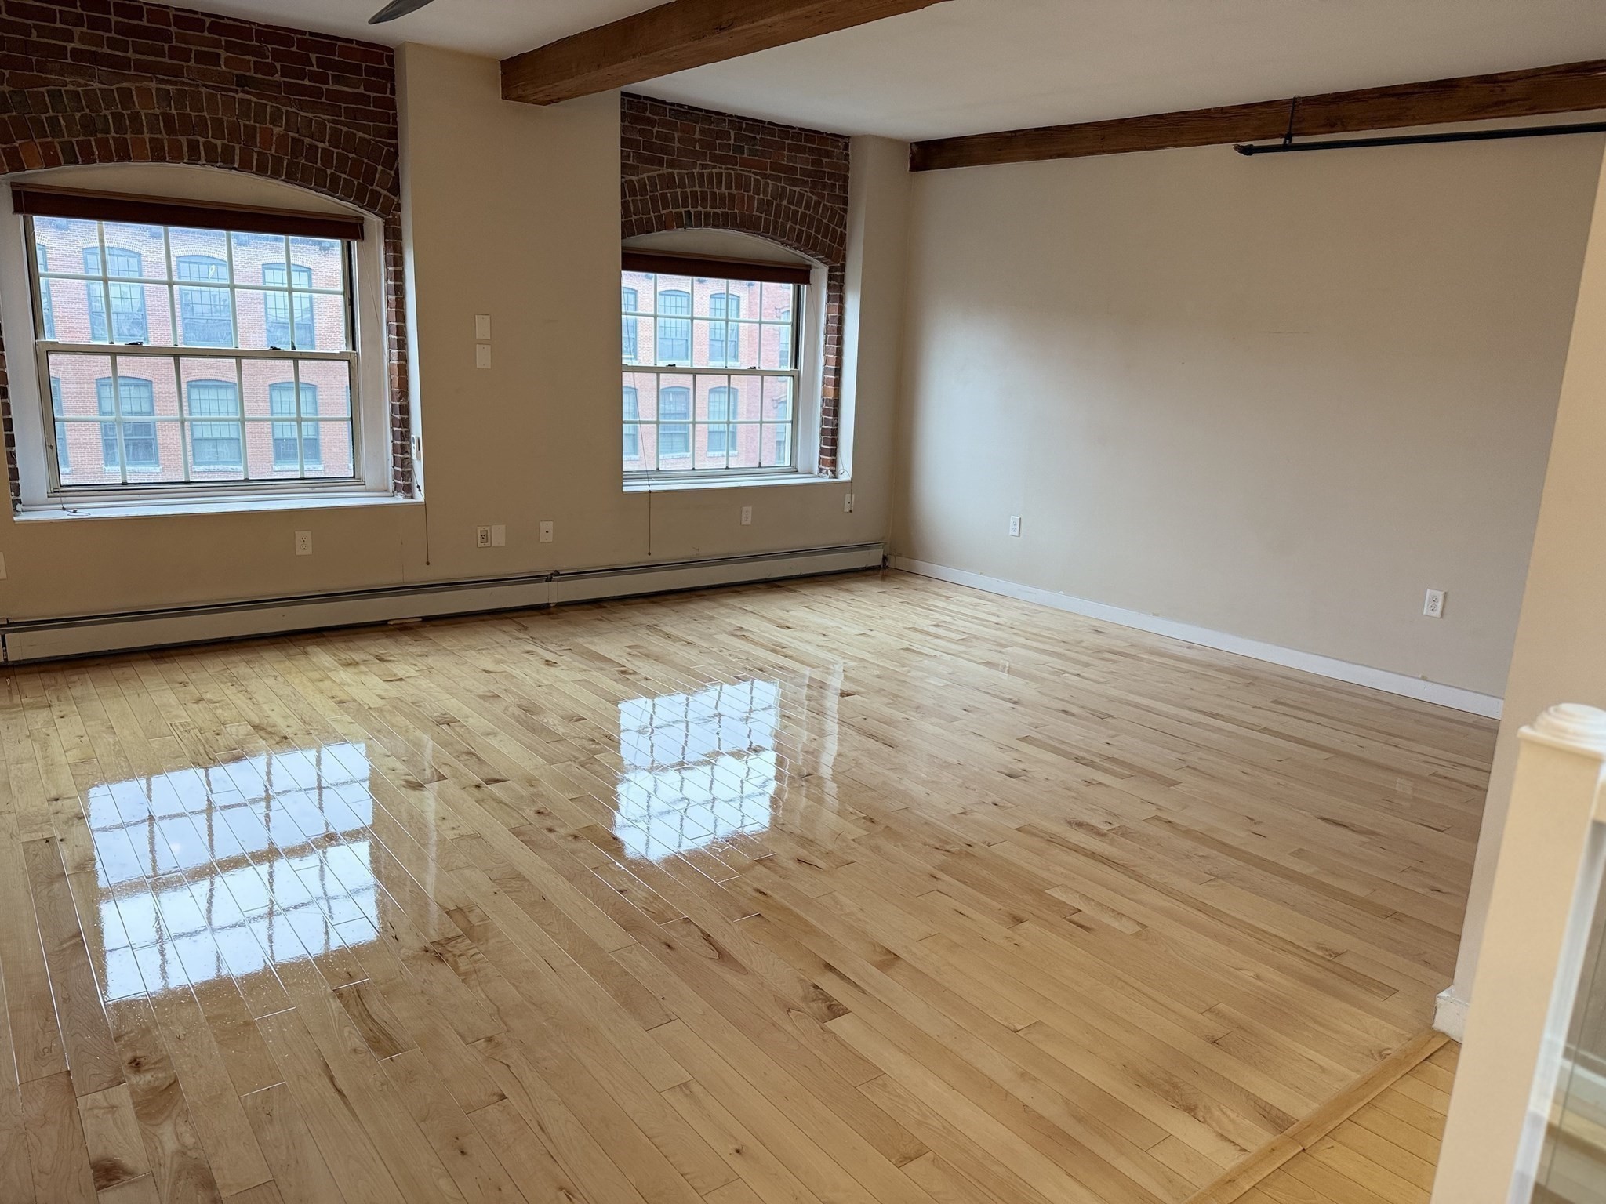
Empty living room with polished hardwood floors, exposed brick, and two large windows.
Open-plan living and dining room with exposed brick, timber beams, and a gray sectional.
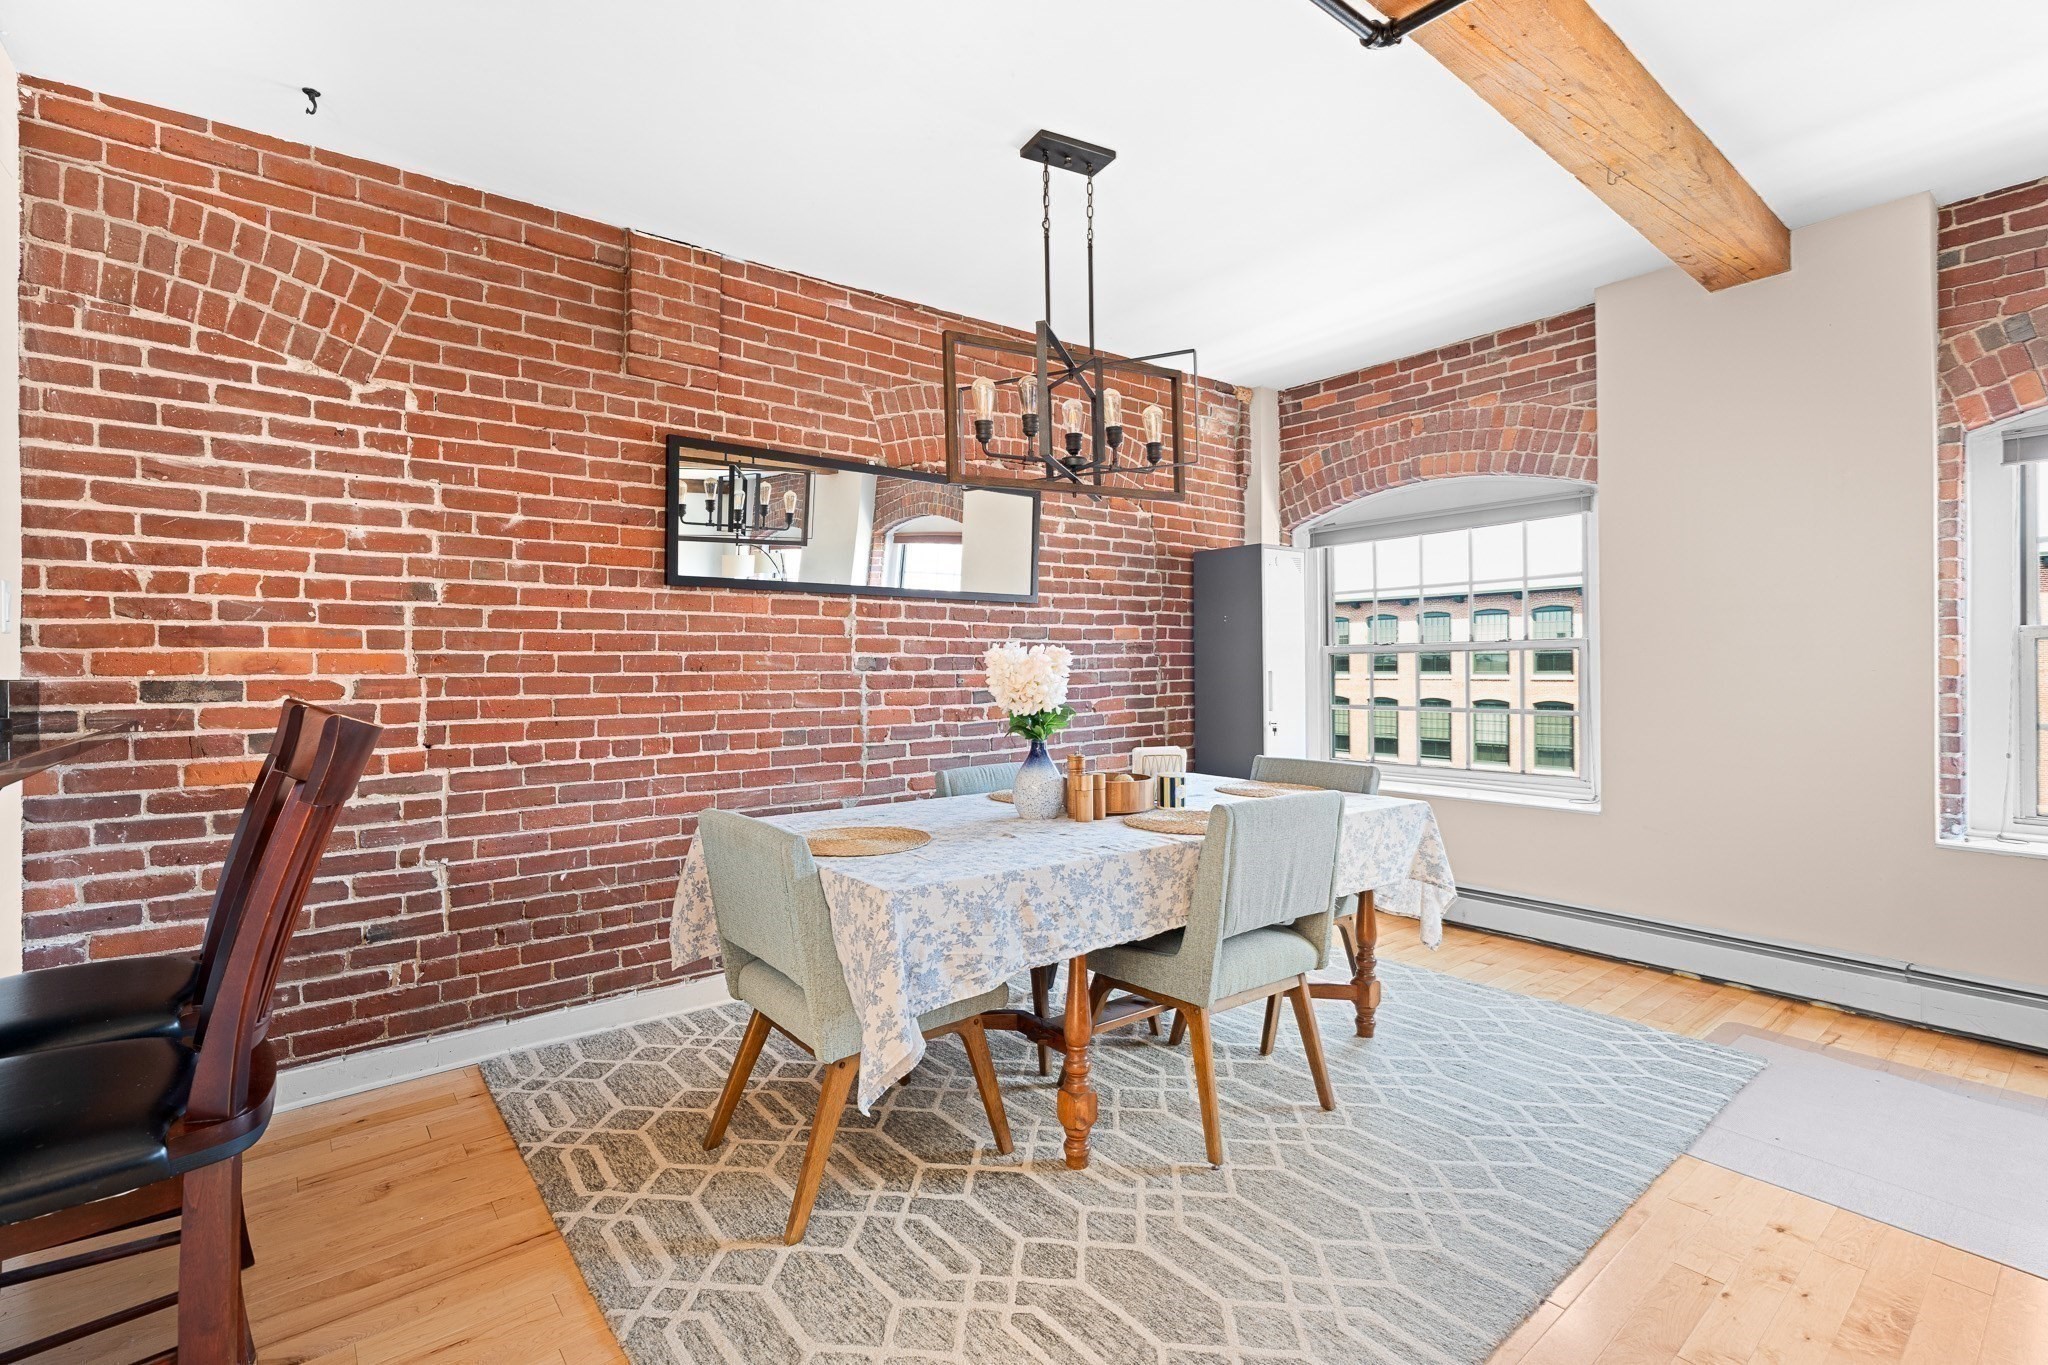
Dining room with exposed brick walls, a timber ceiling beam, and a table beside arched windows.
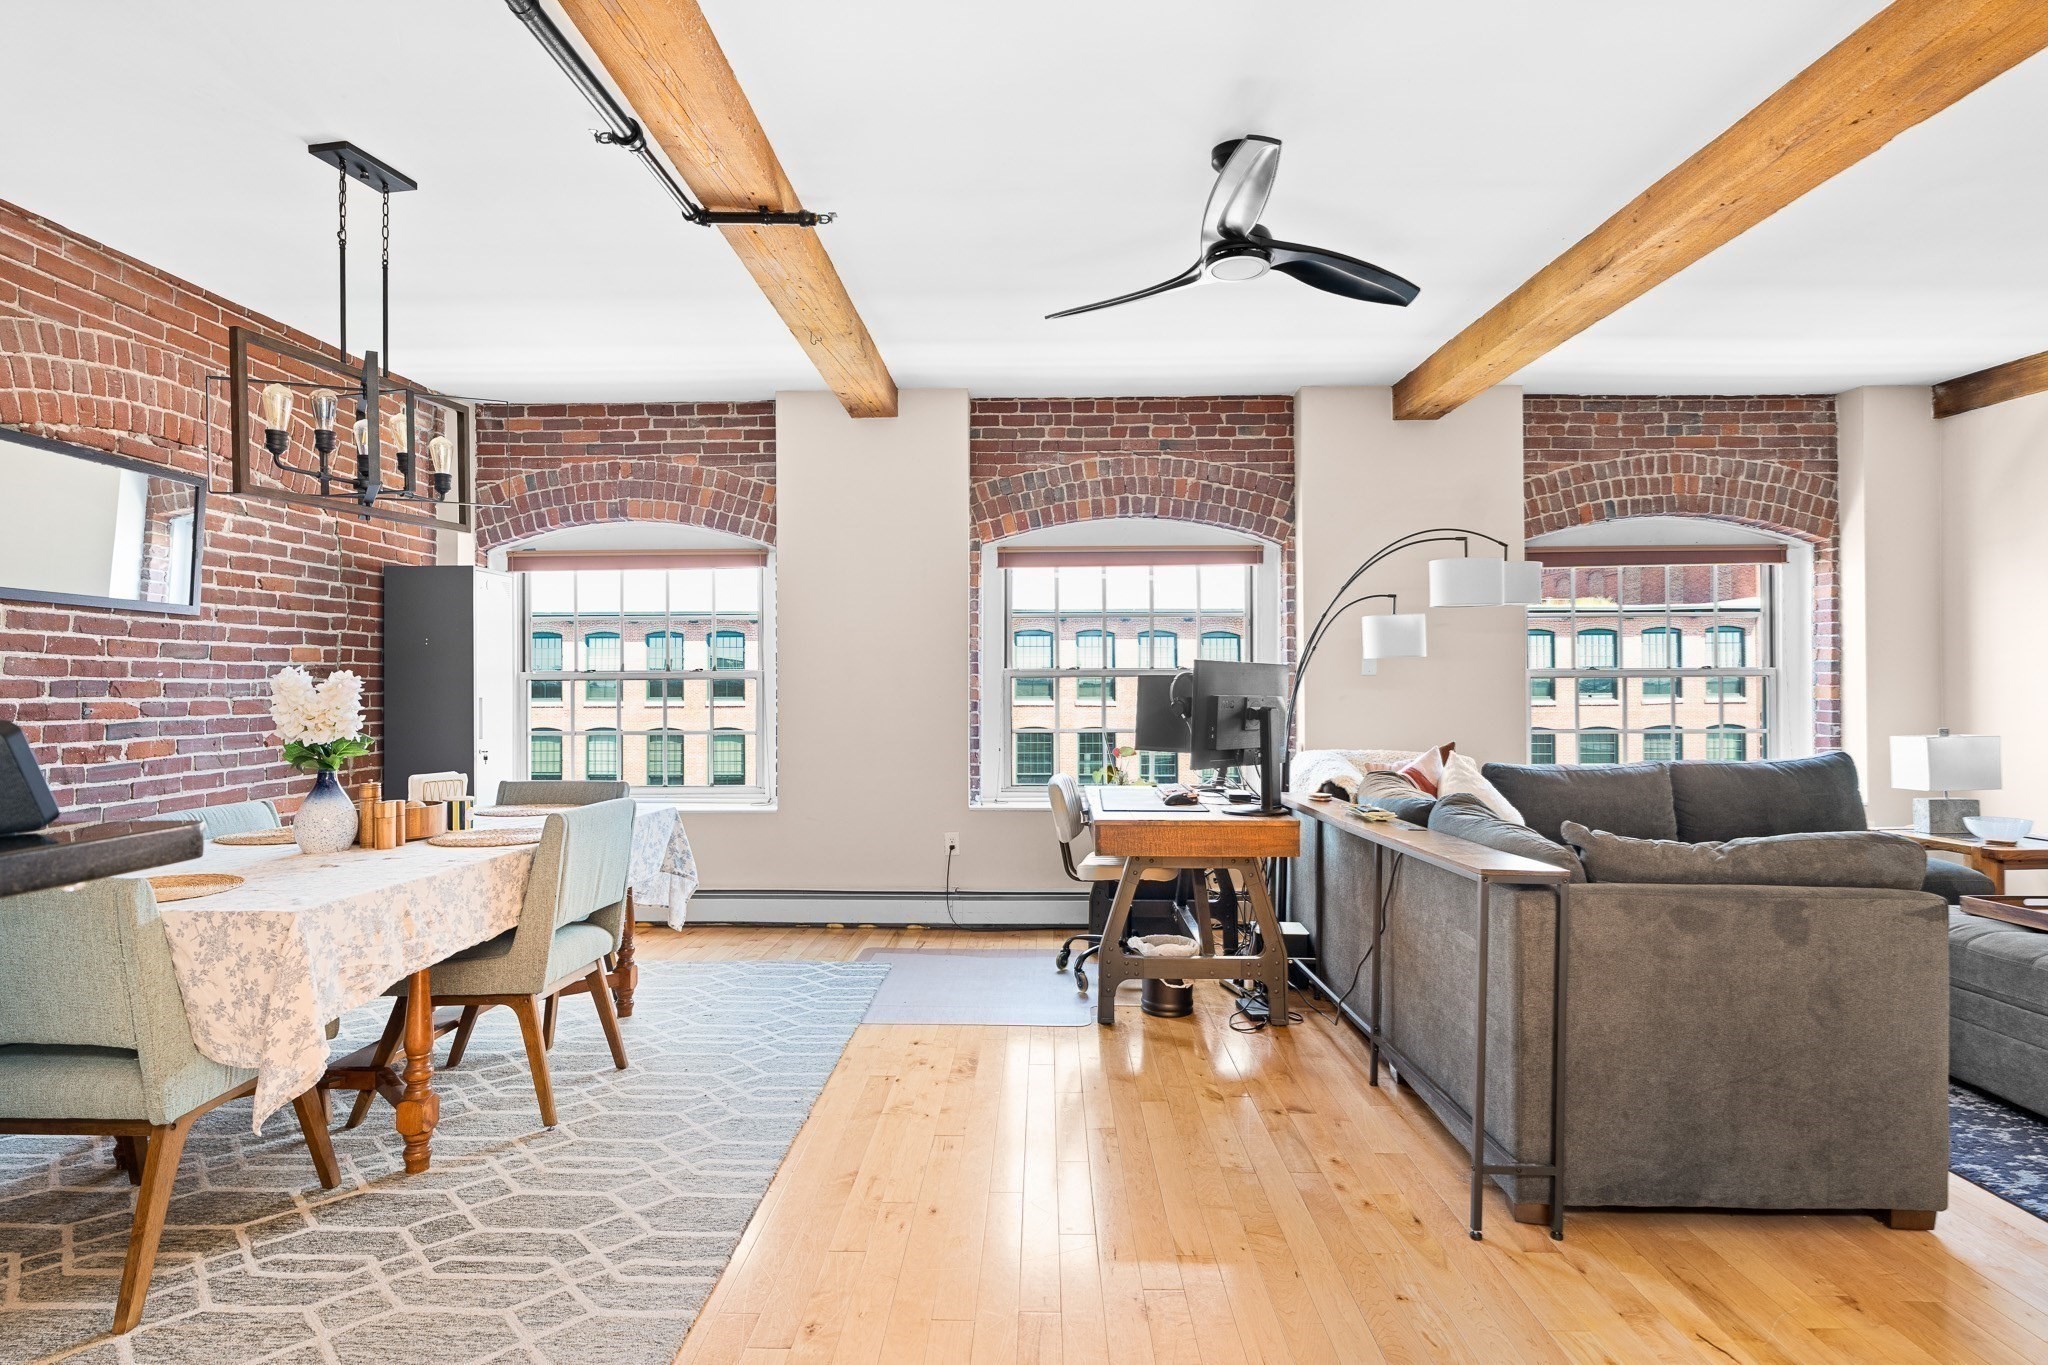
Open-plan living and dining room with exposed brick, timber ceiling beams, and three arched windows.
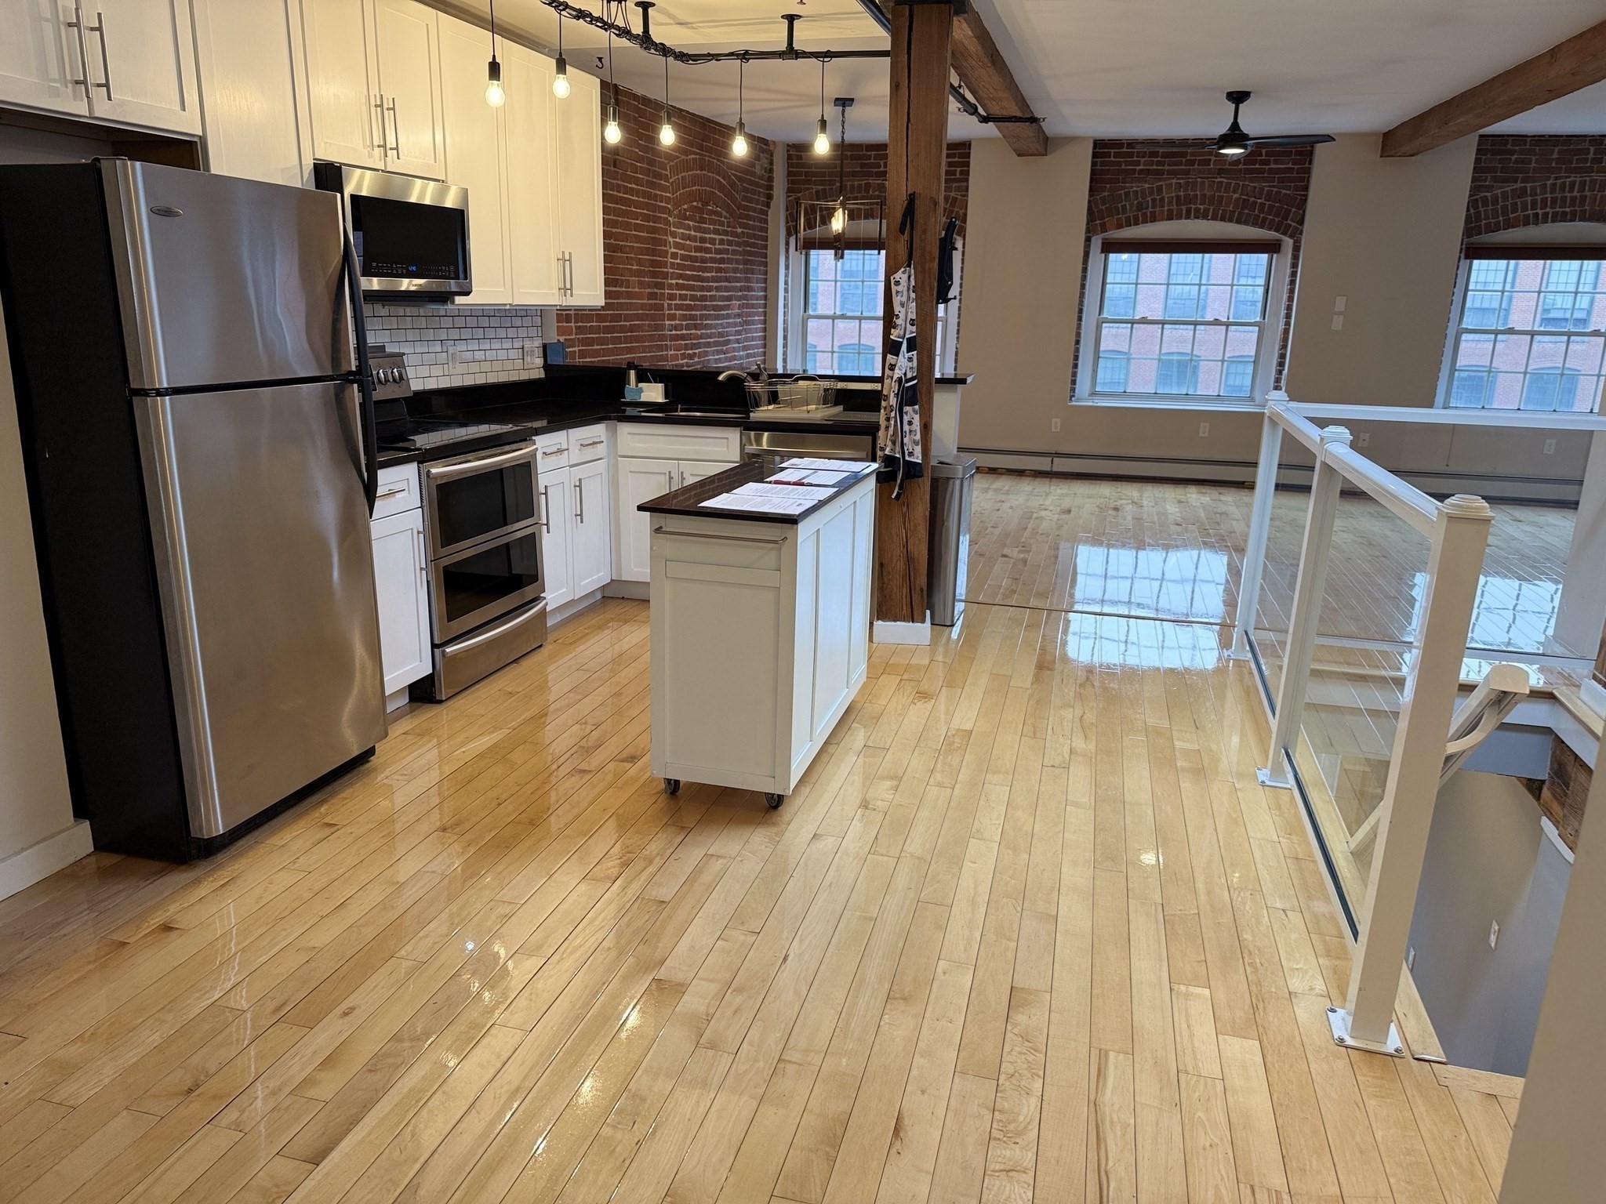
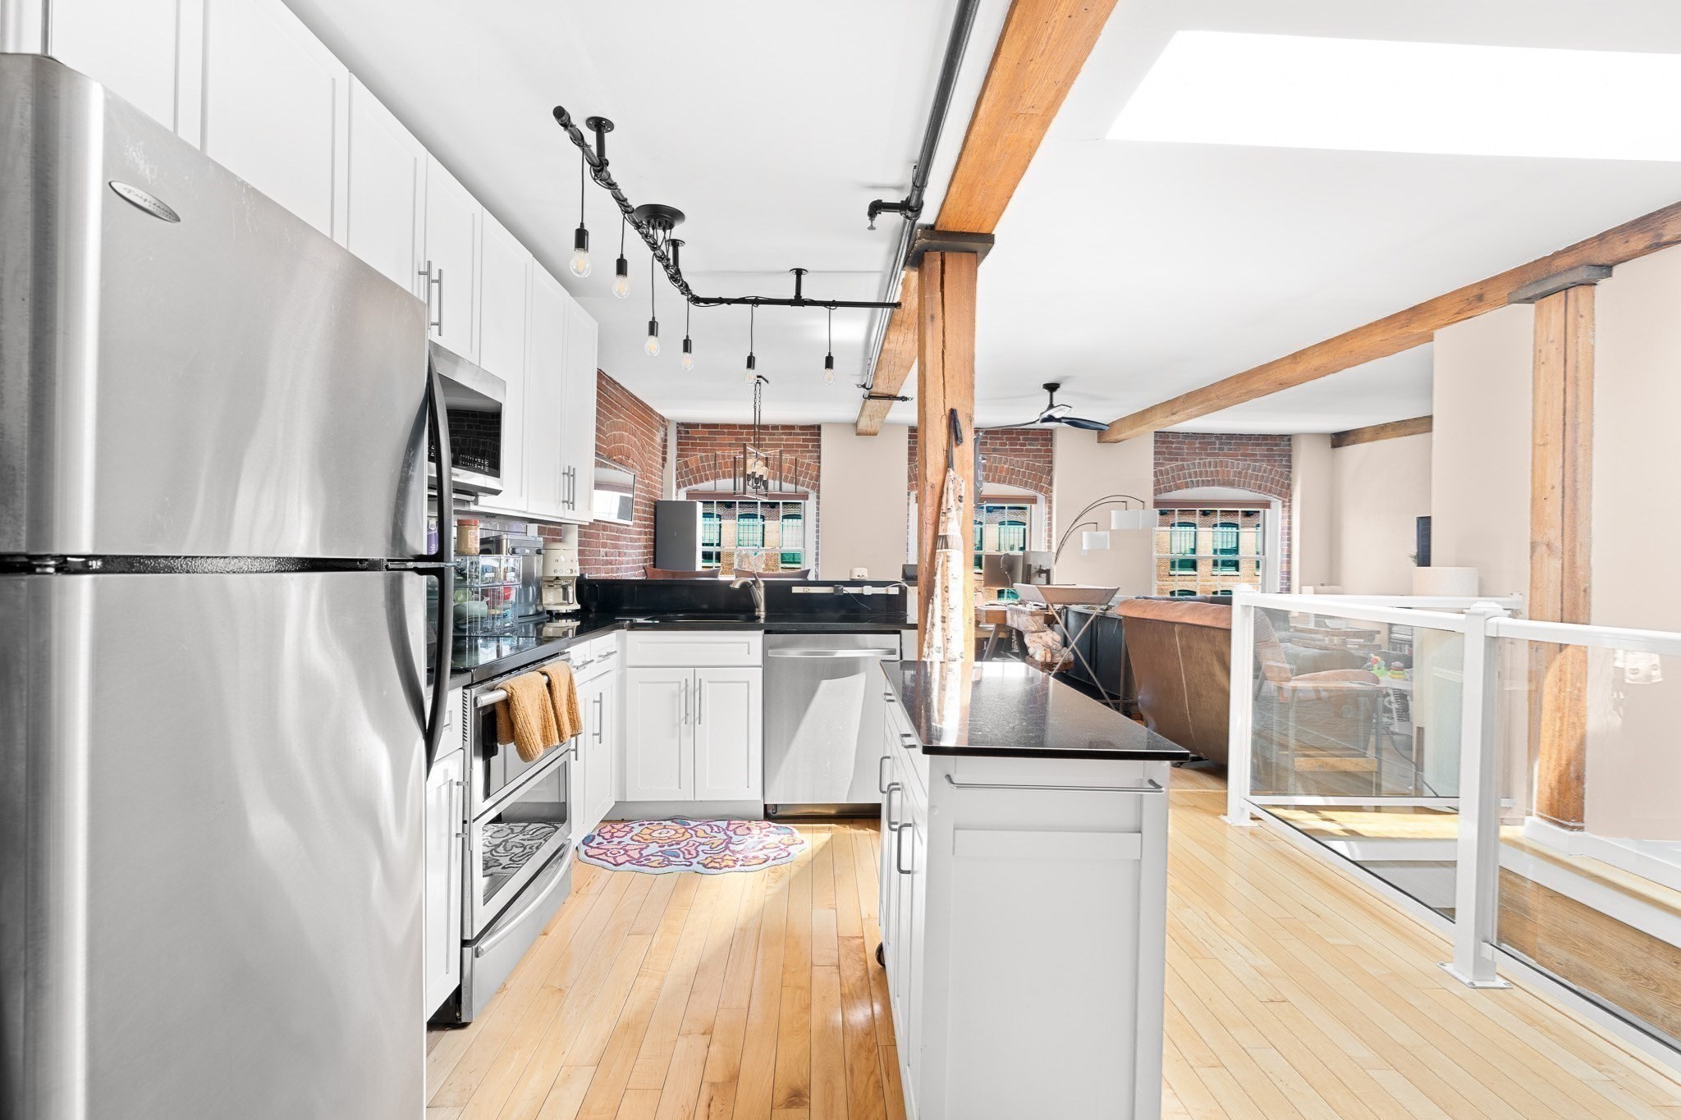
Open-plan kitchen with stainless appliances and white cabinetry beside a bright living area with exposed brick and wood beams.
Vacant room with polished hardwood floors, exposed brick walls, and tall windows.
Empty living area with polished hardwood floors, brick window arches, and exposed ceiling beams.
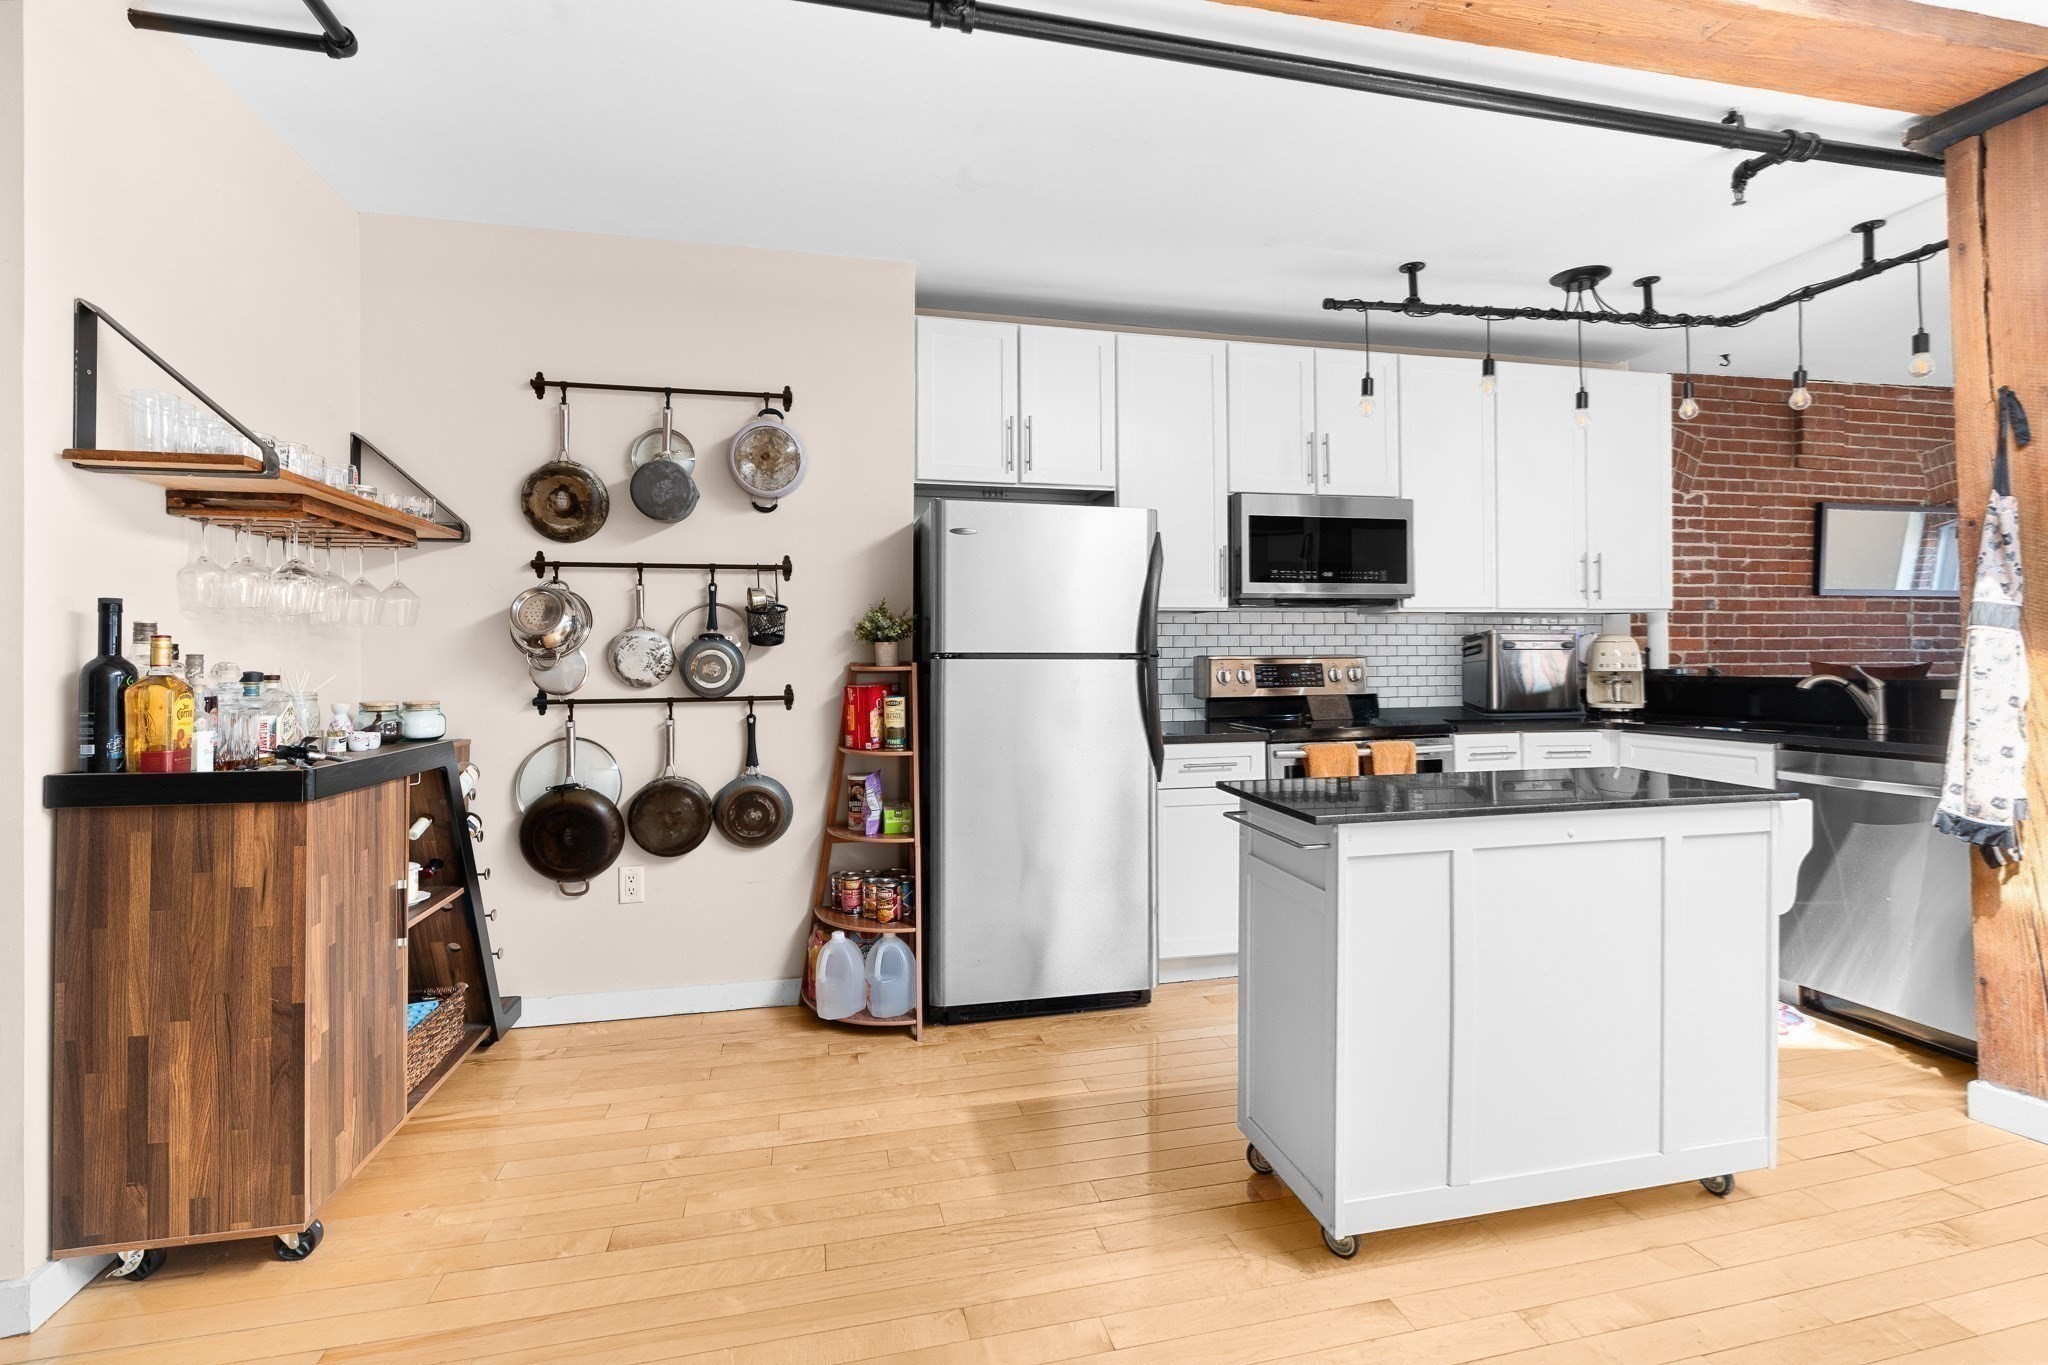
Kitchen with white cabinets, stainless steel appliances, rolling island, and exposed brick wall.
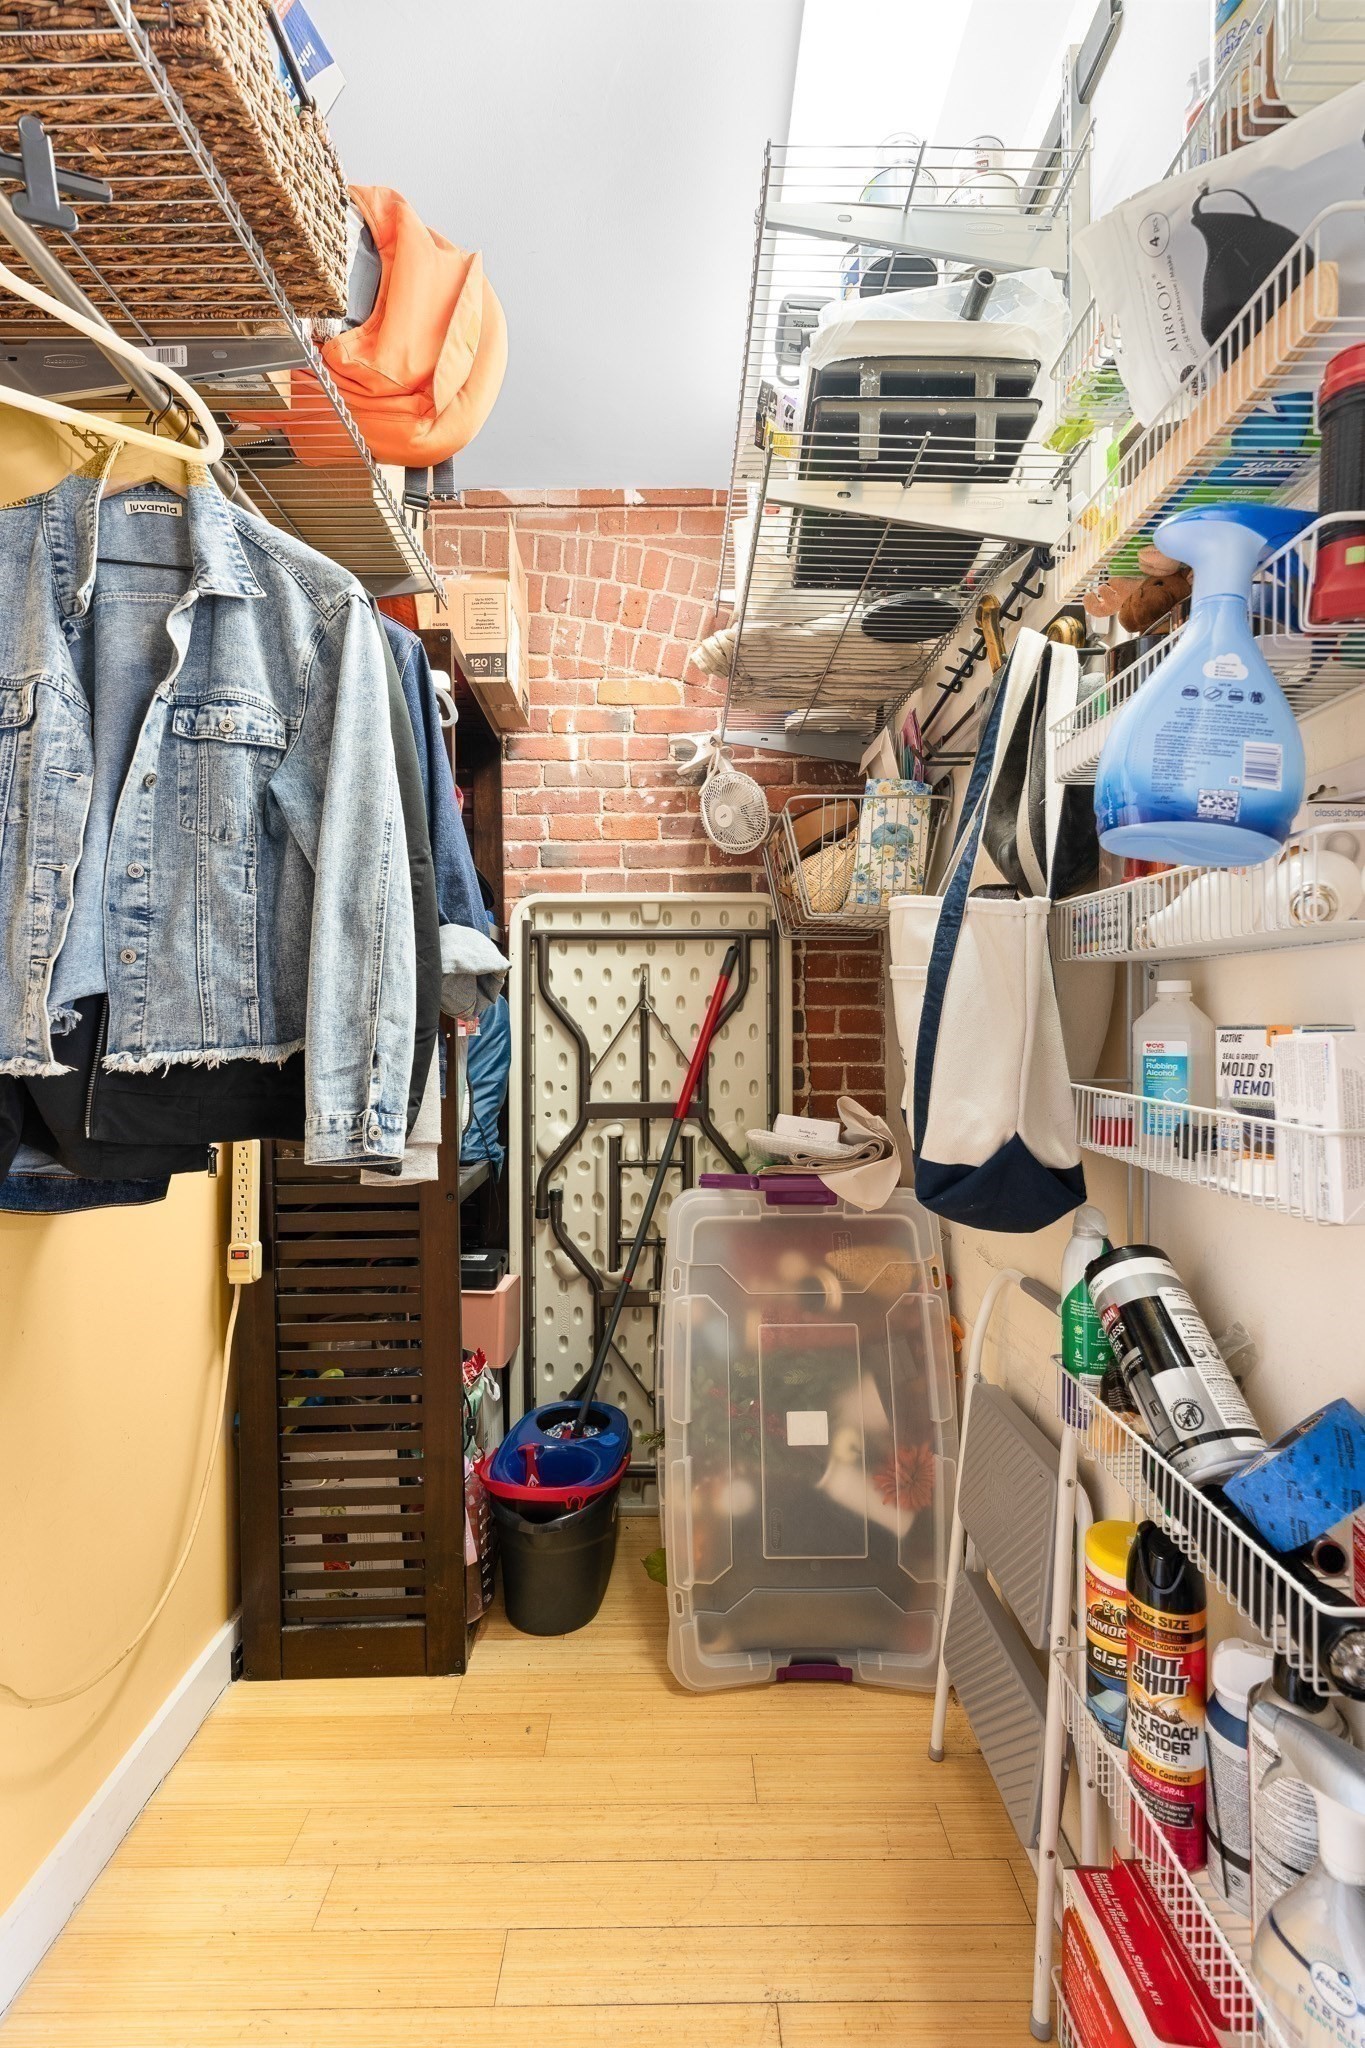
Crowded storage area with wire shelves, hanging clothes, plastic bins, and folded furniture.
Open-plan kitchen with stainless appliances, black counters, exposed beams, and brick arches.
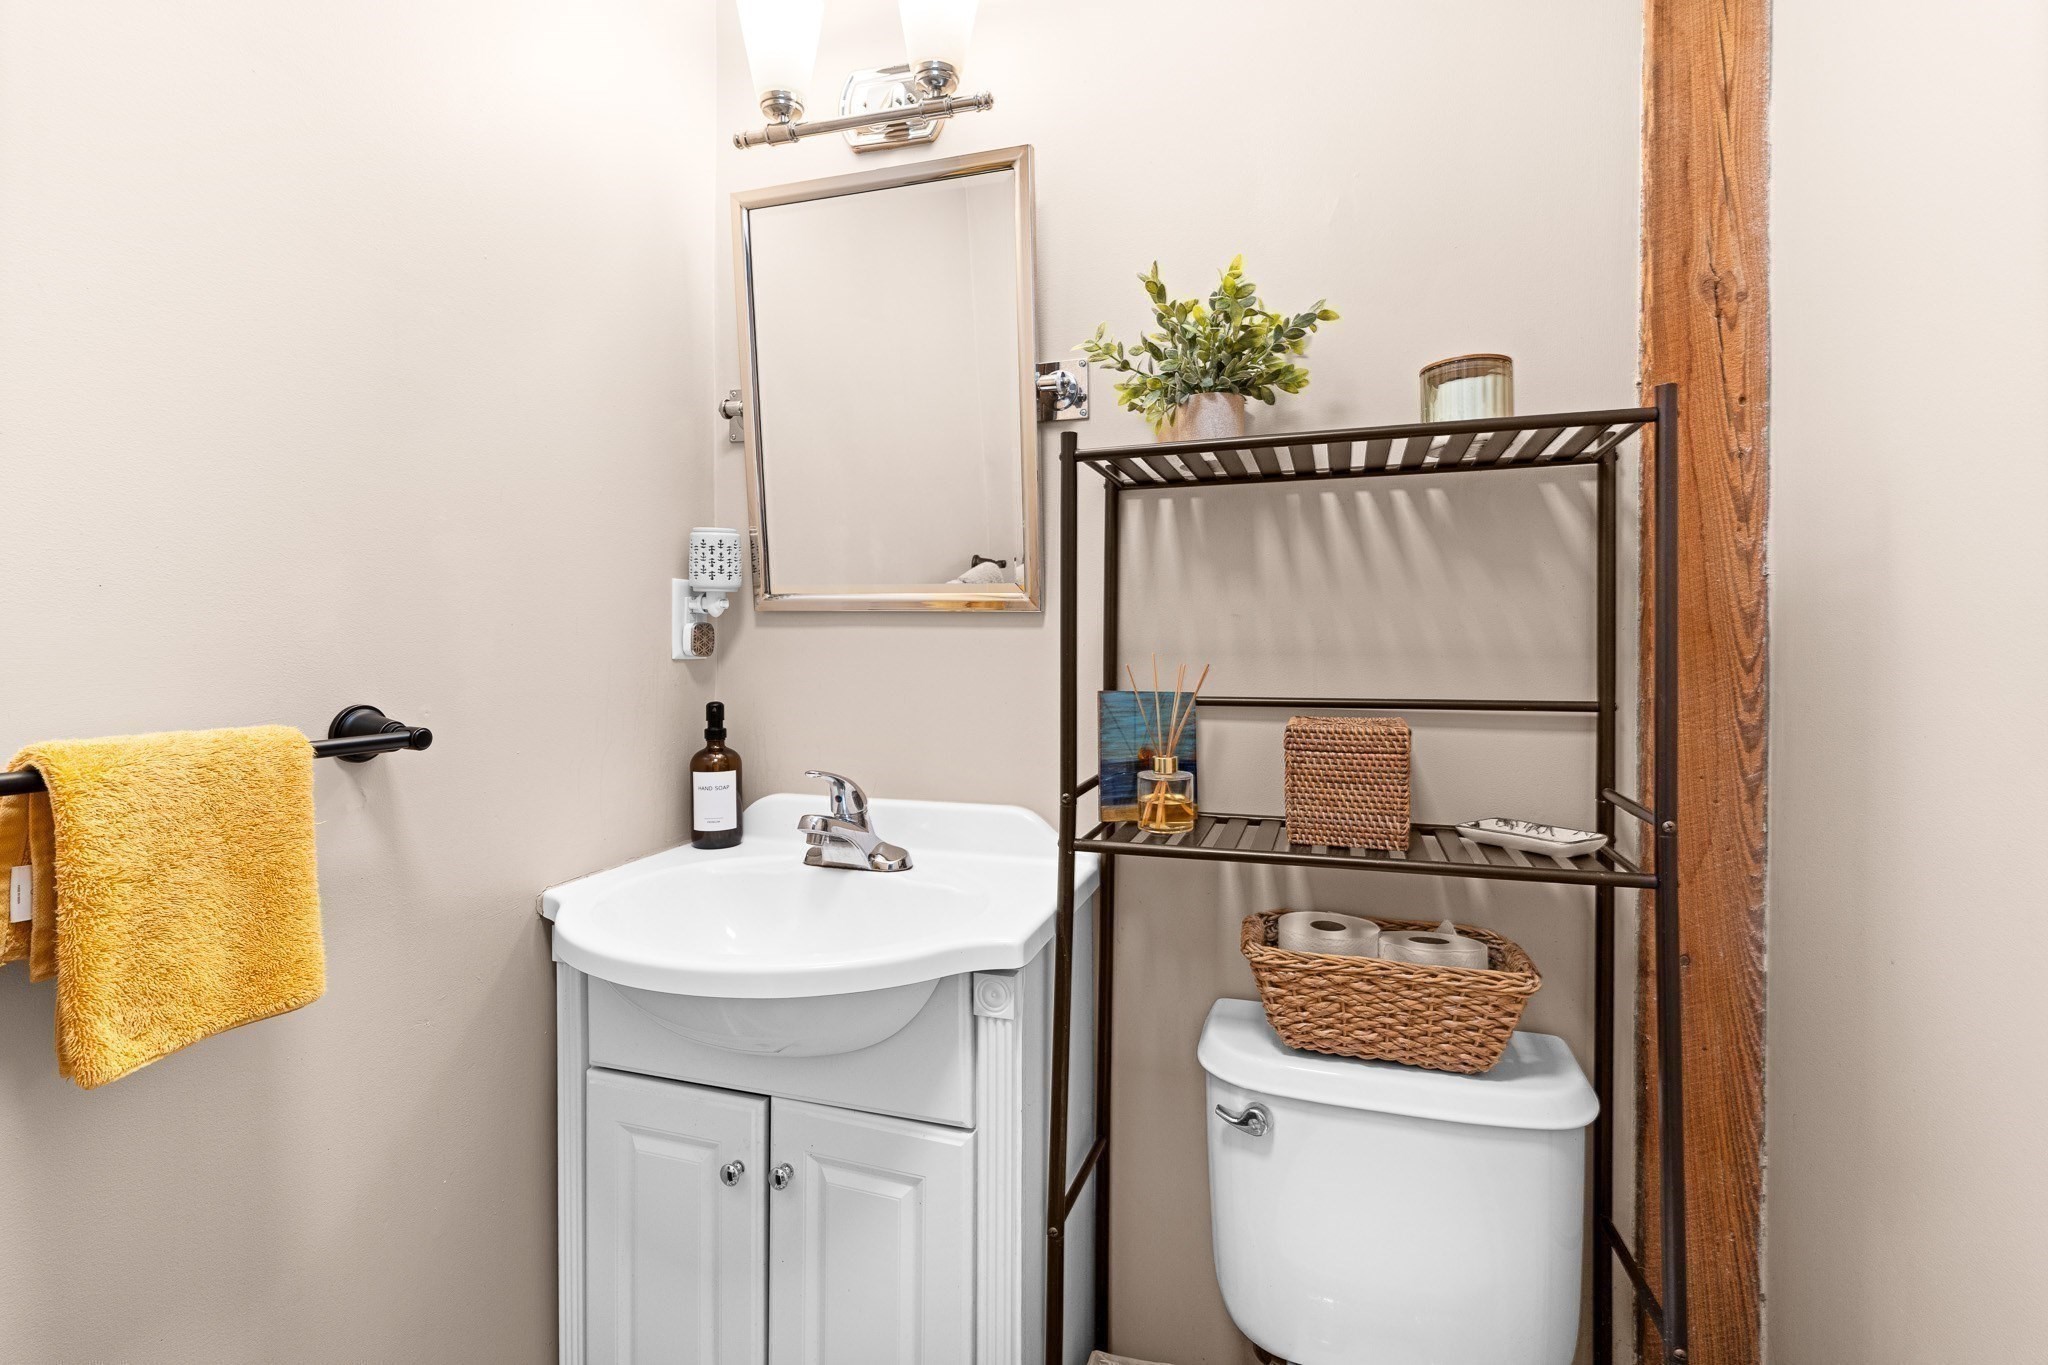
Compact bathroom with a white vanity, toilet, dark metal shelving, wicker basket, and mustard-yellow towel.
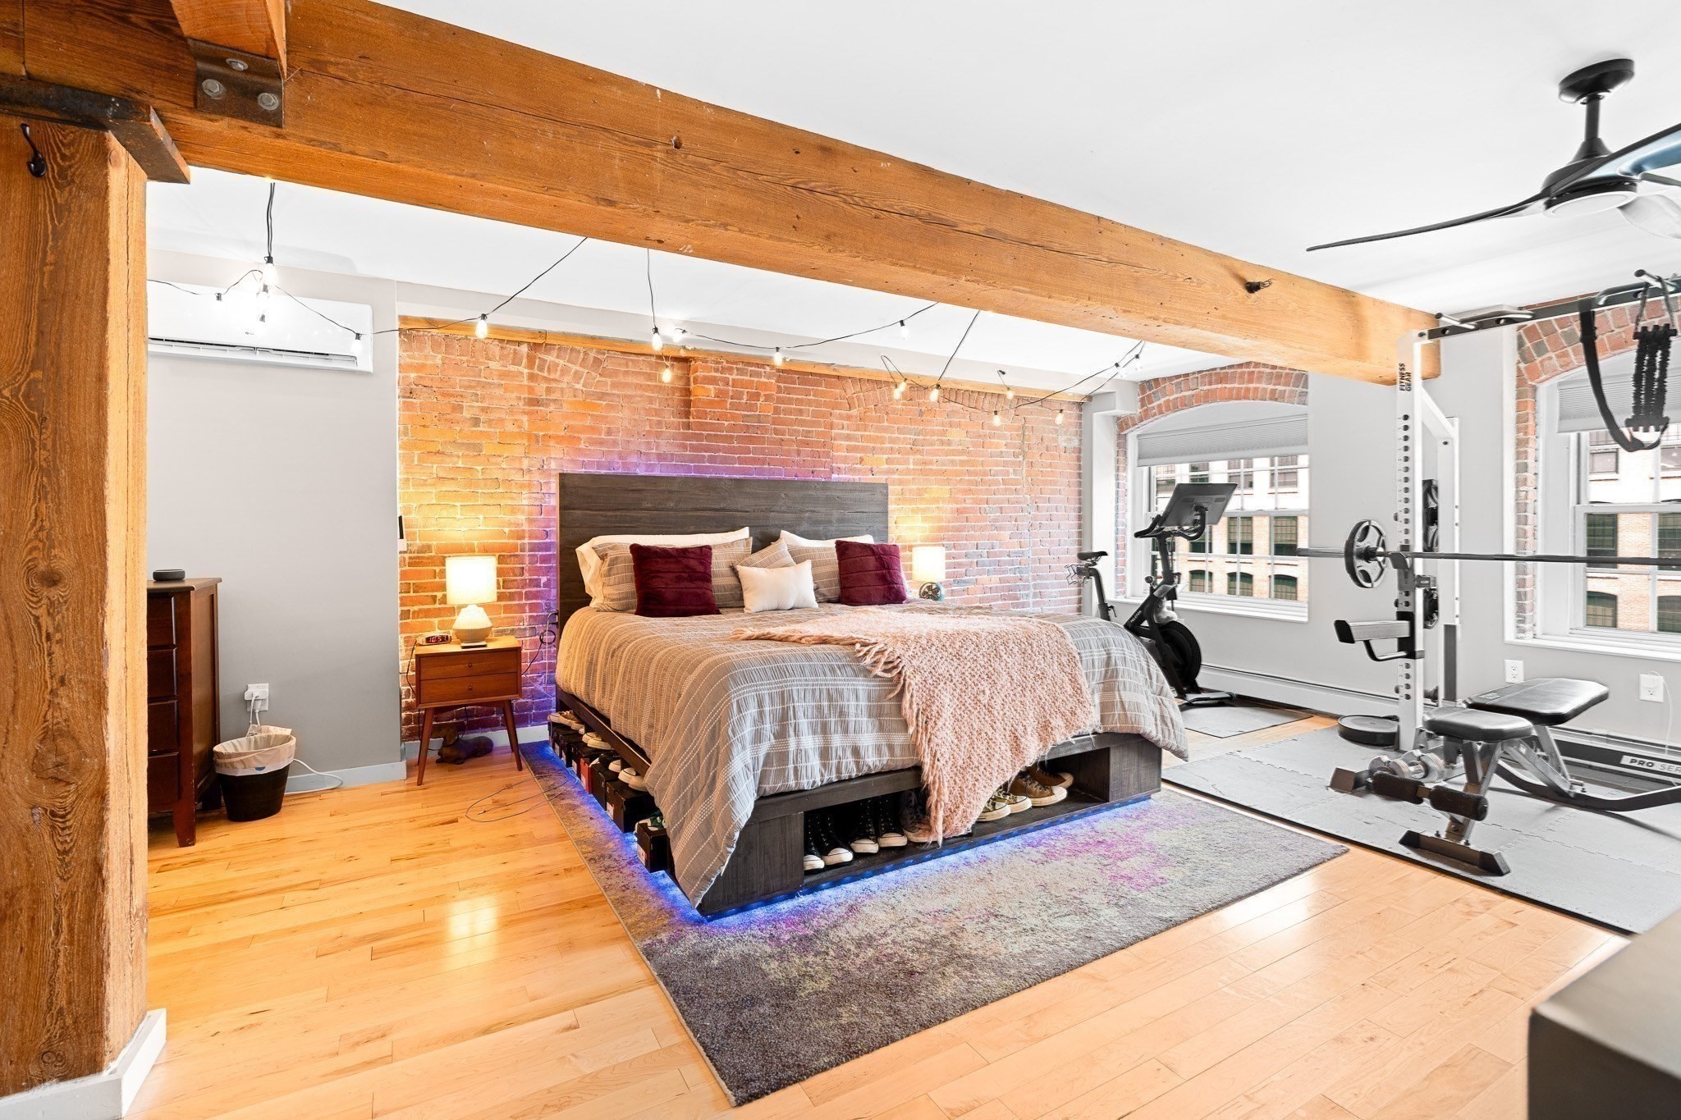
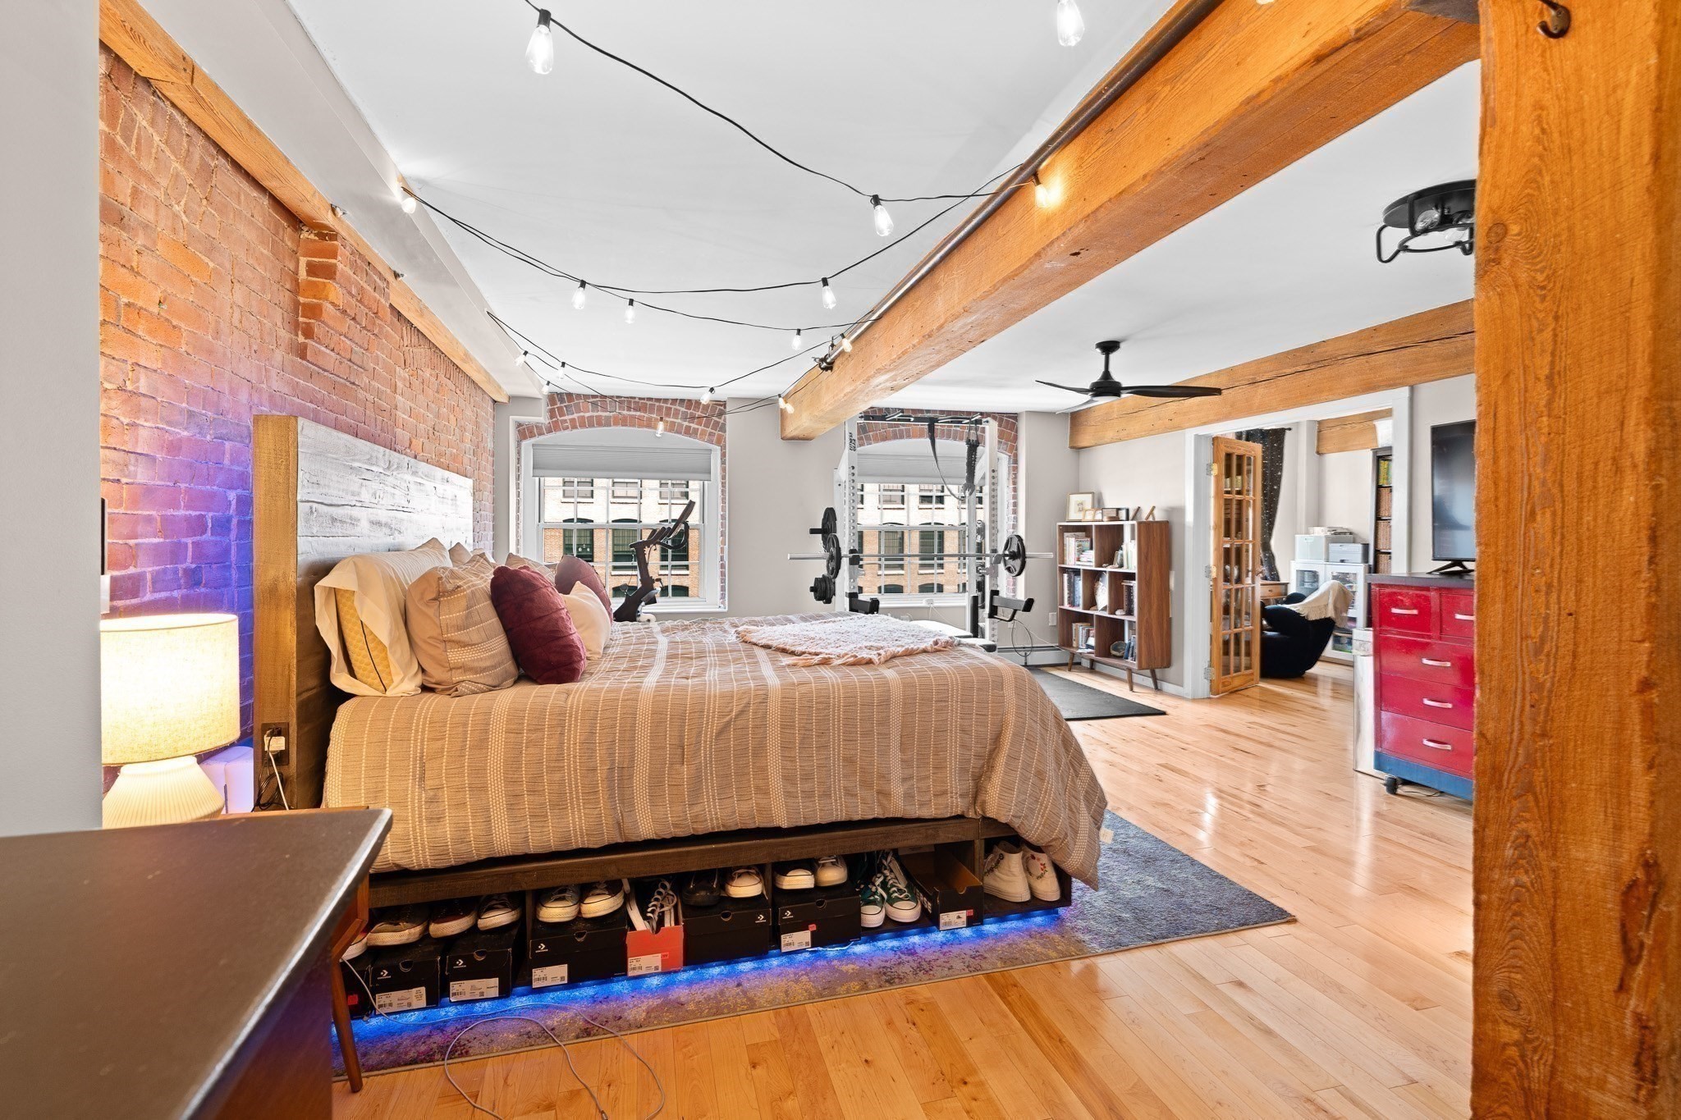
Bedroom with exposed brick, a timber beam, and home gym equipment beside the windows.
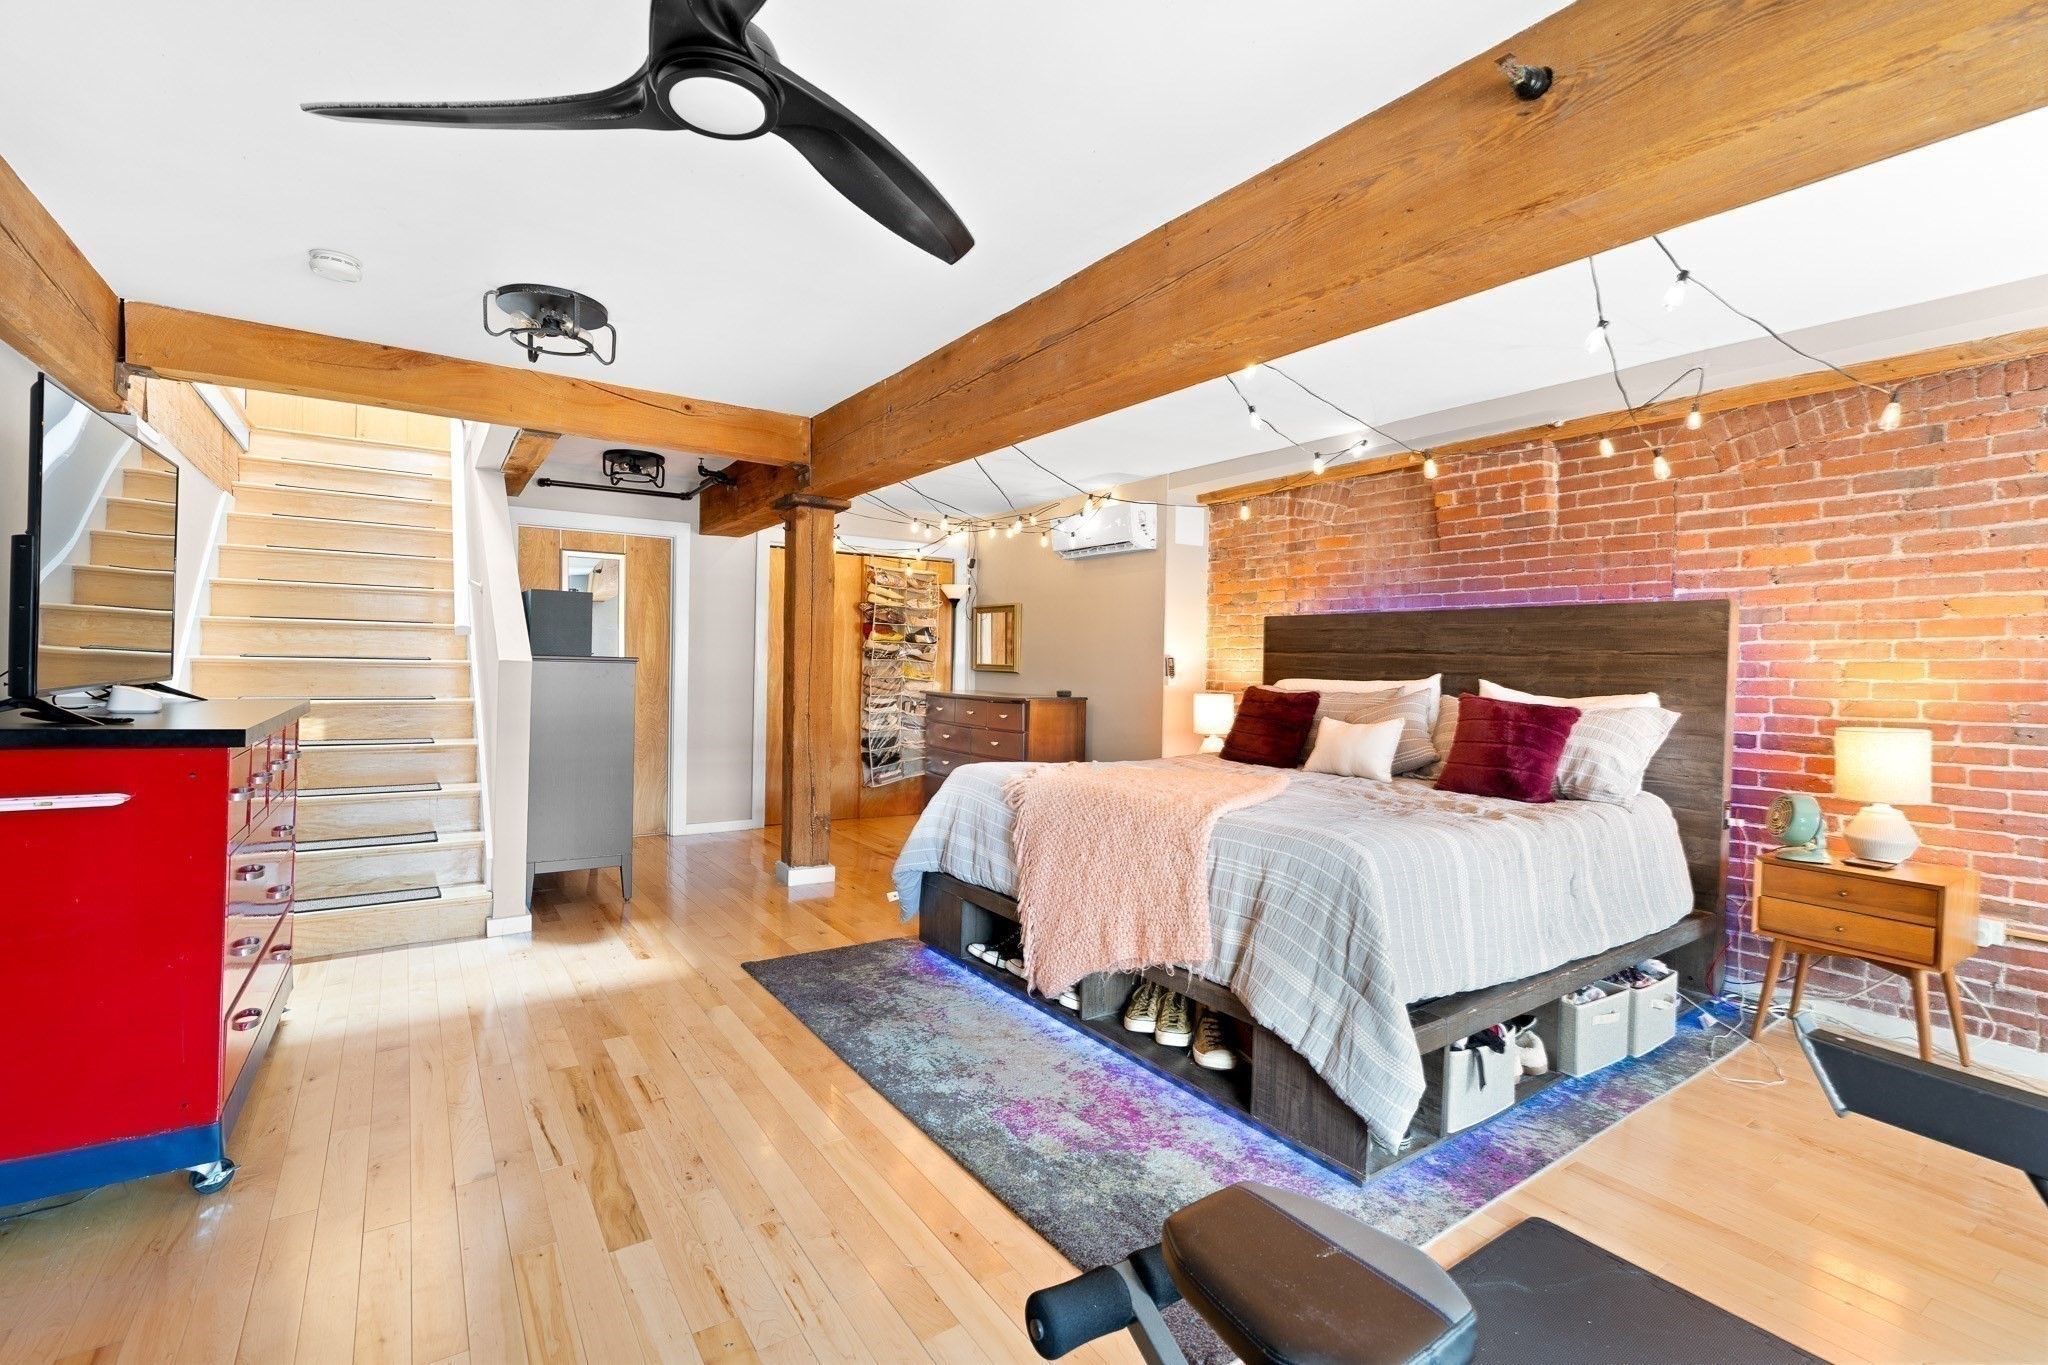
Loft bedroom with a large bed, exposed brick wall, timber beams, and workout equipment.
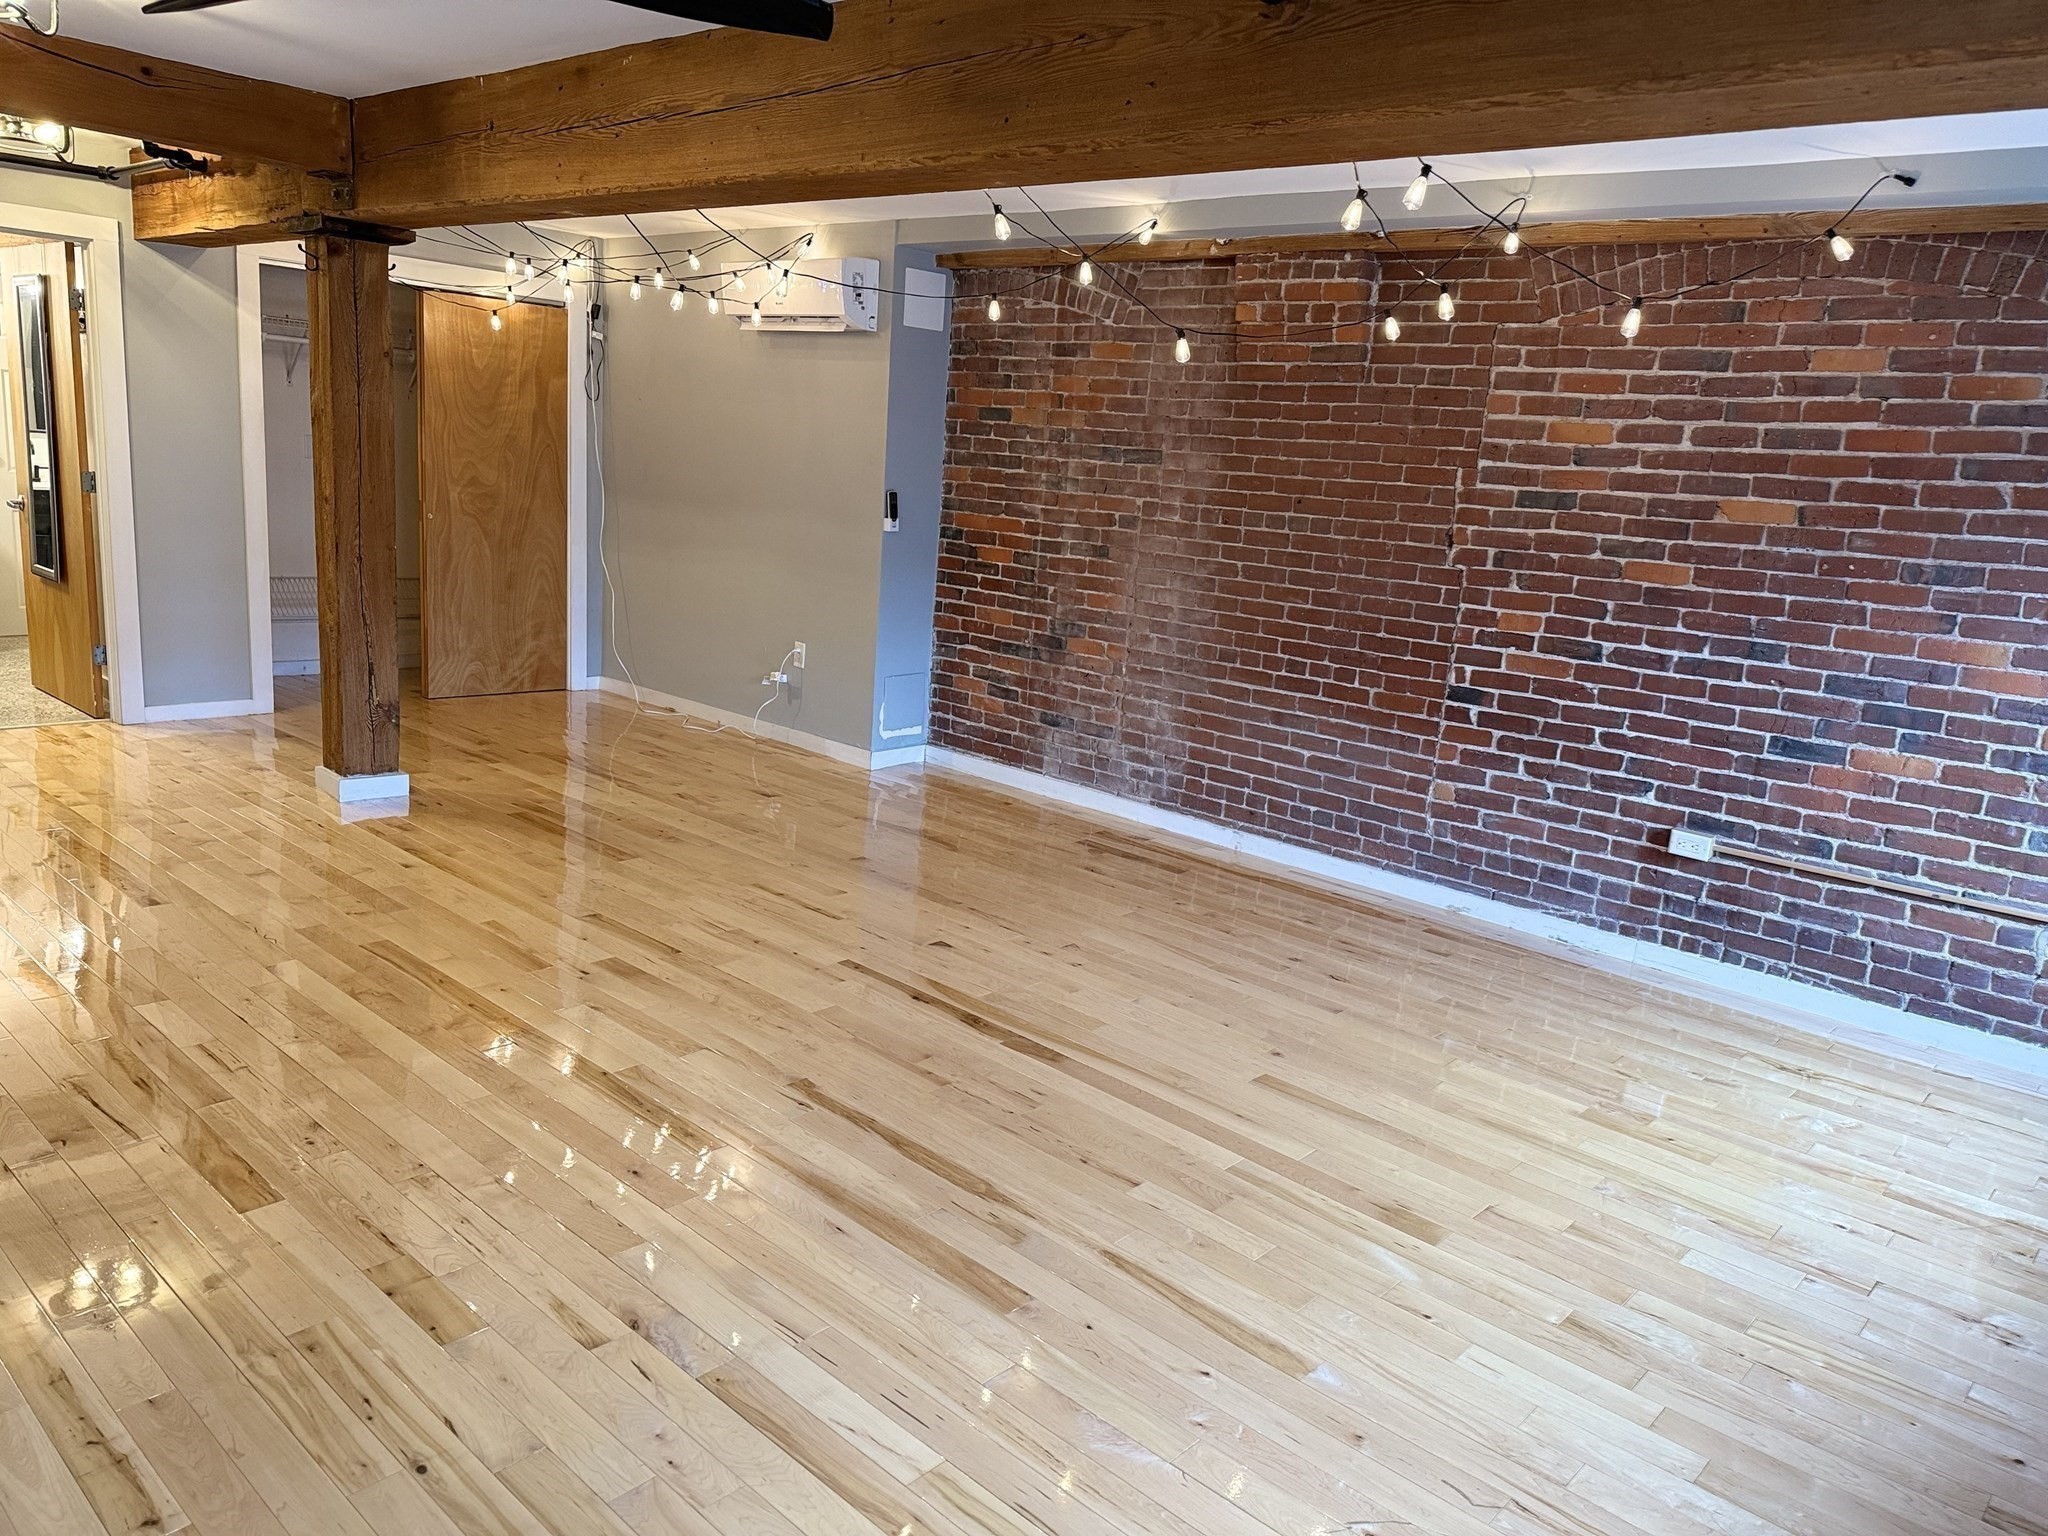
Empty loft living area with exposed brick wall, timber beams, and glossy wood floors.
Bedroom with exposed brick, timber beams, hardwood floors, and a staircase beside the bed.
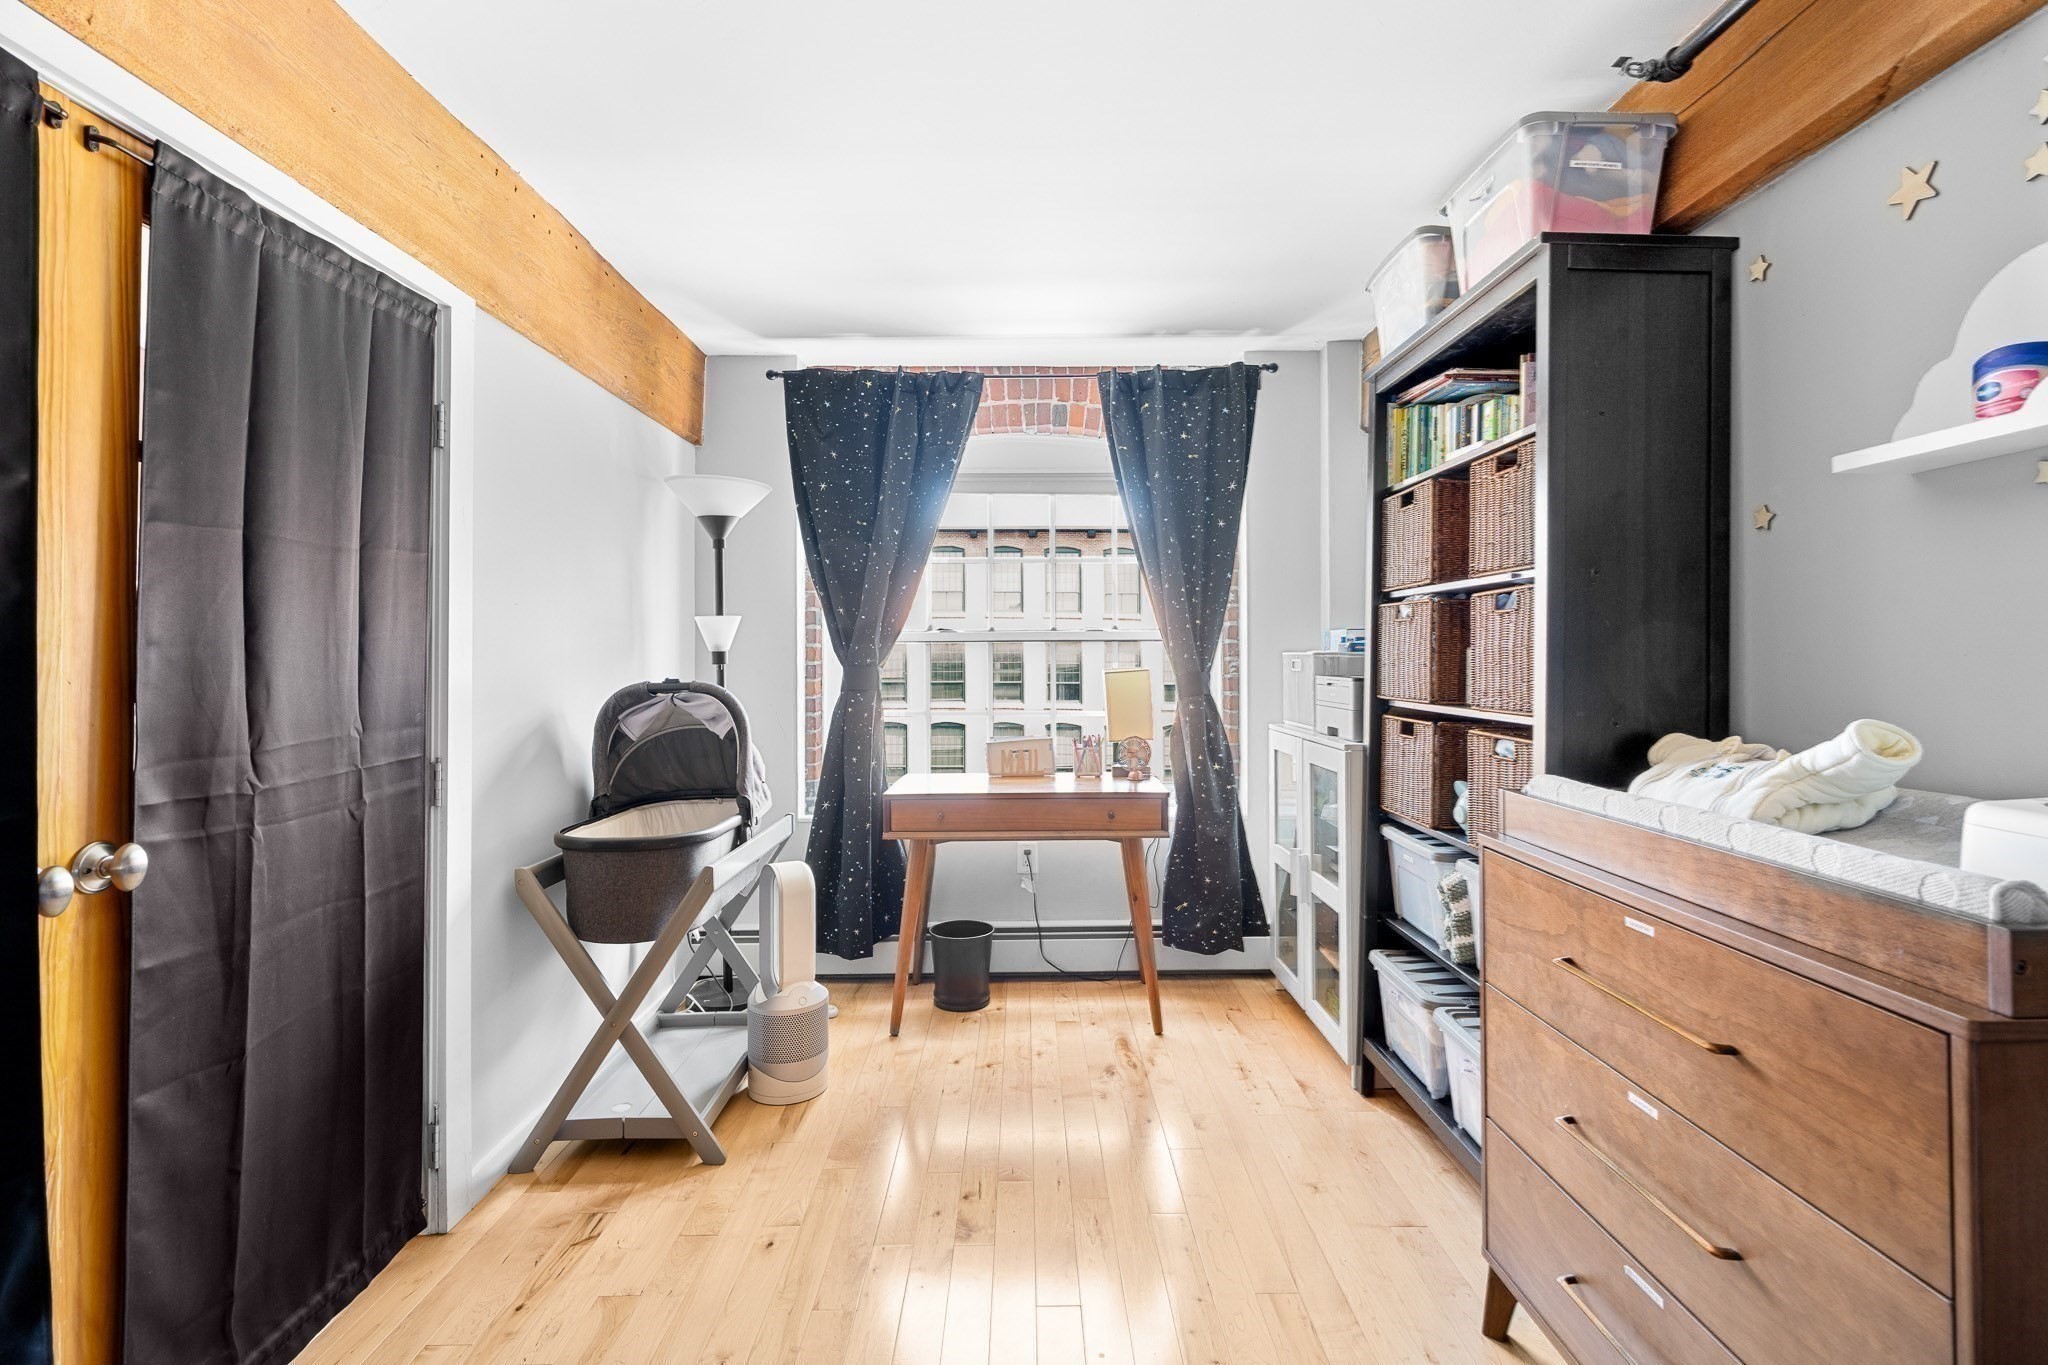
Nursery with a crib, changing dresser, built-in storage shelves, and exposed wooden ceiling beam.
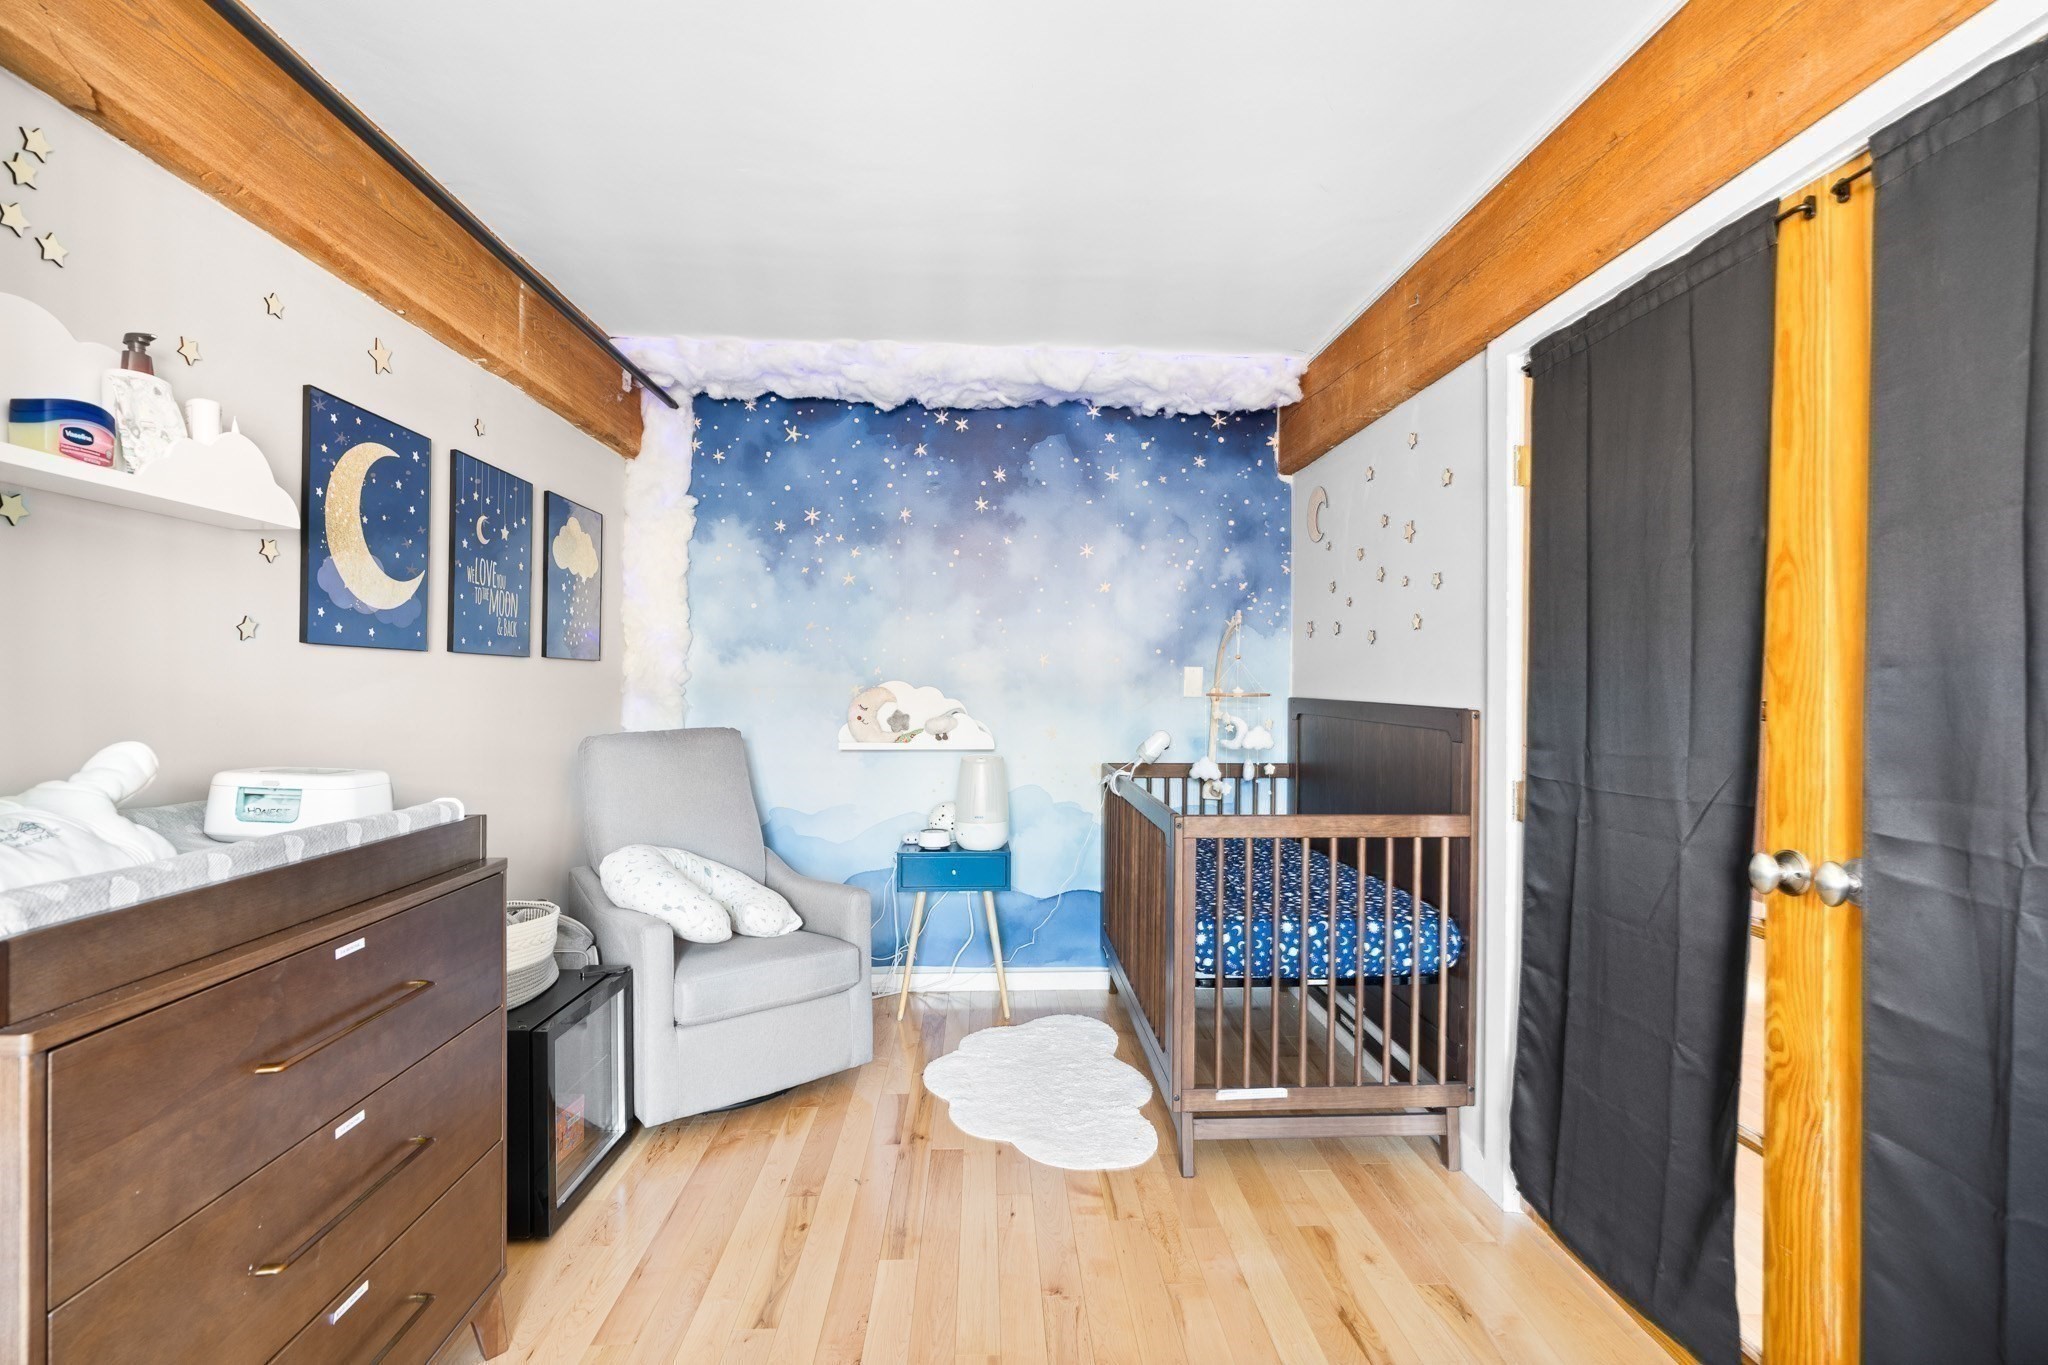
Nursery with a wooden crib, blue starry mural, and exposed ceiling beams.
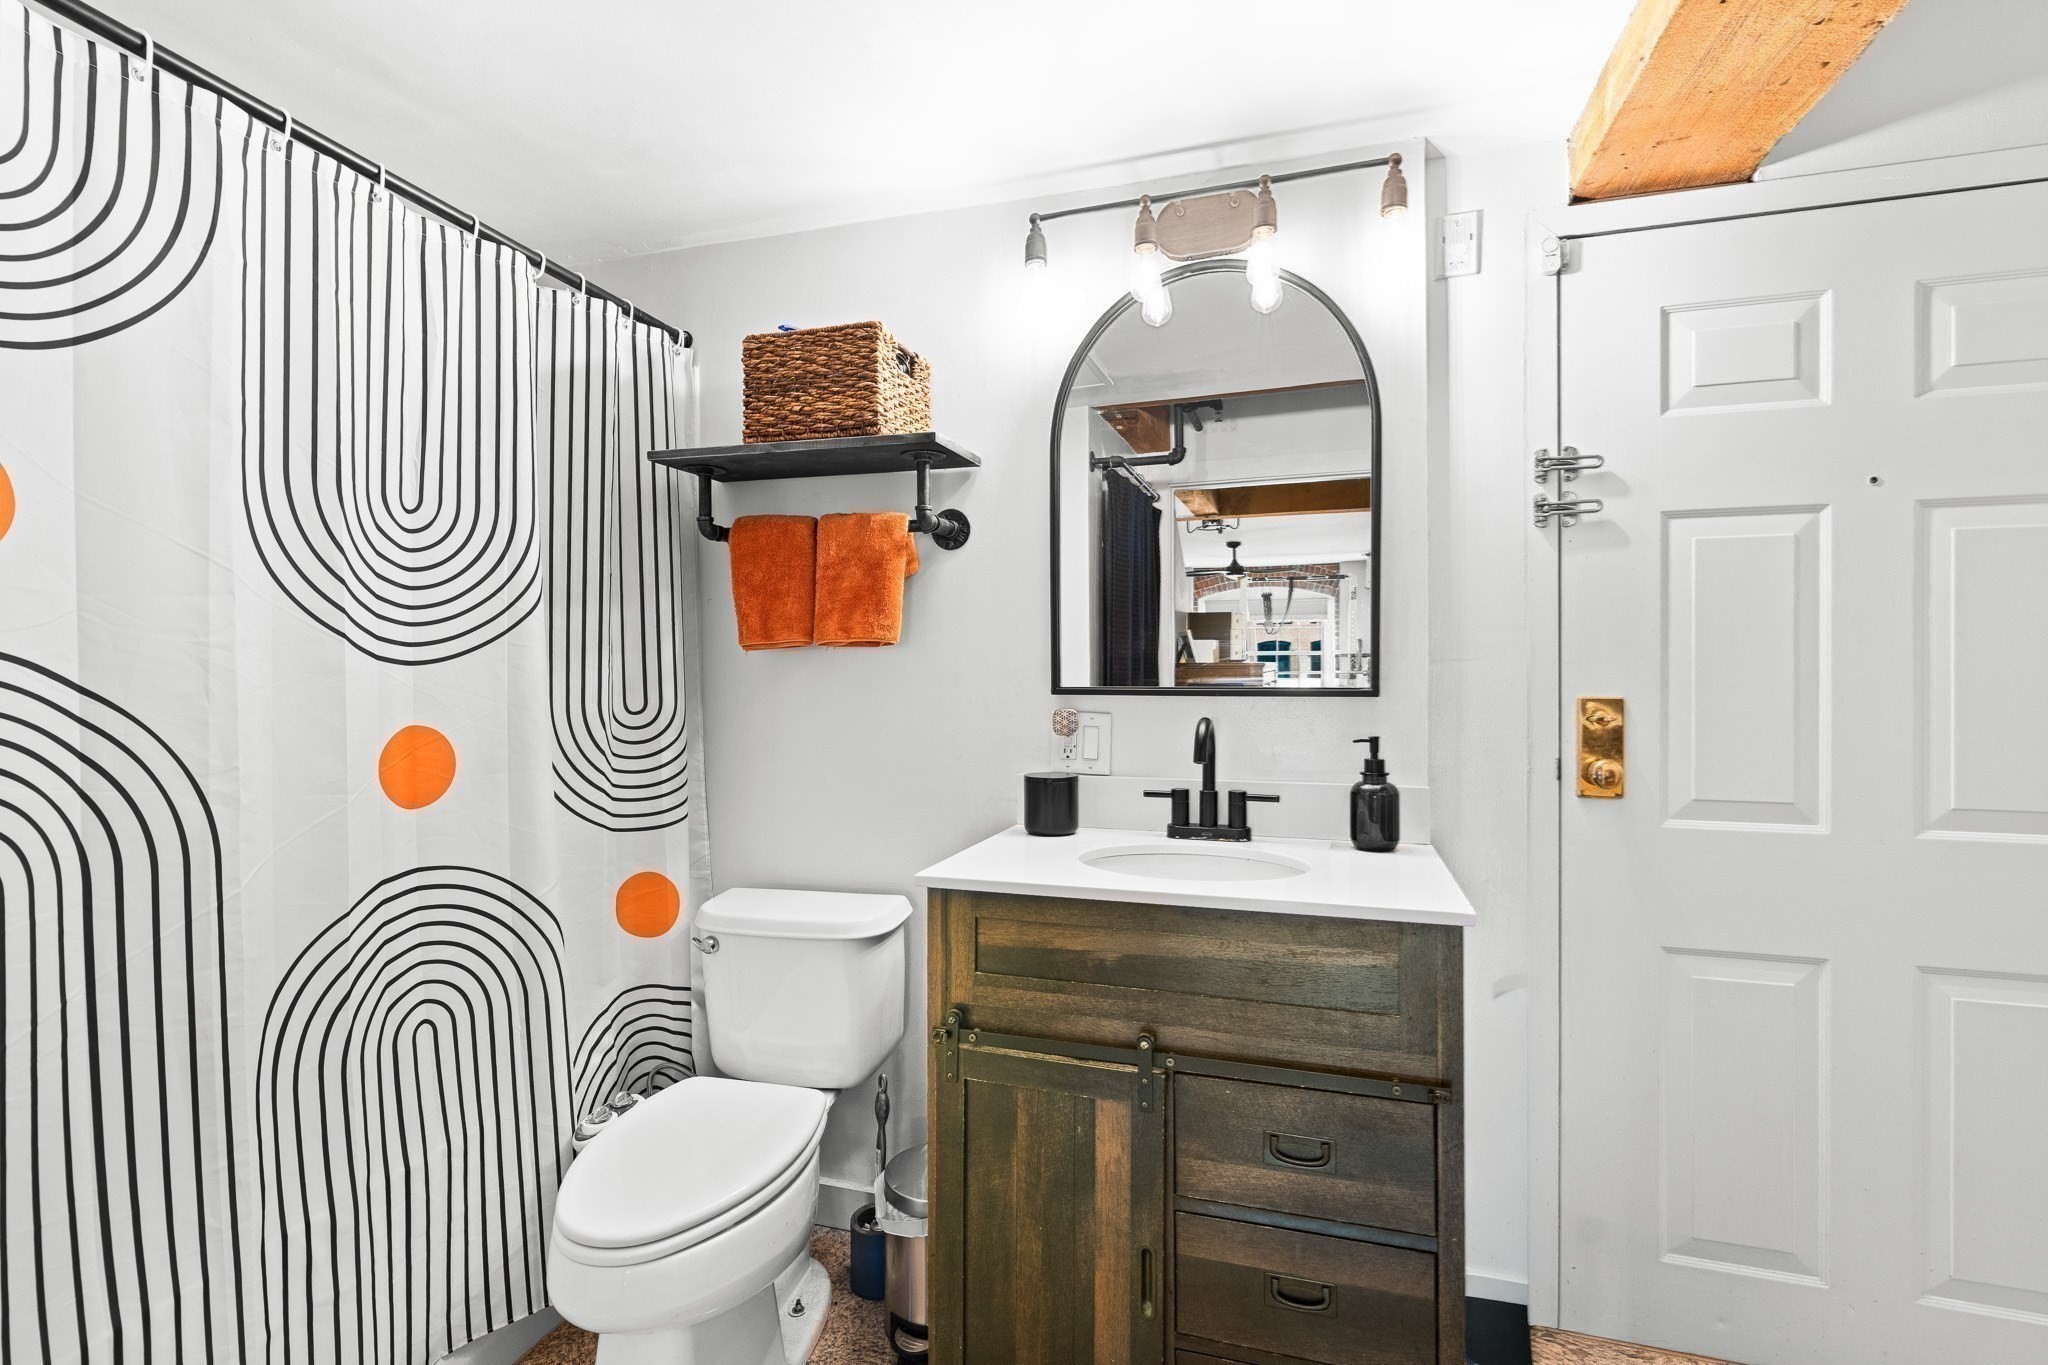
Bathroom with a patterned shower curtain, white toilet, and rustic wood vanity.
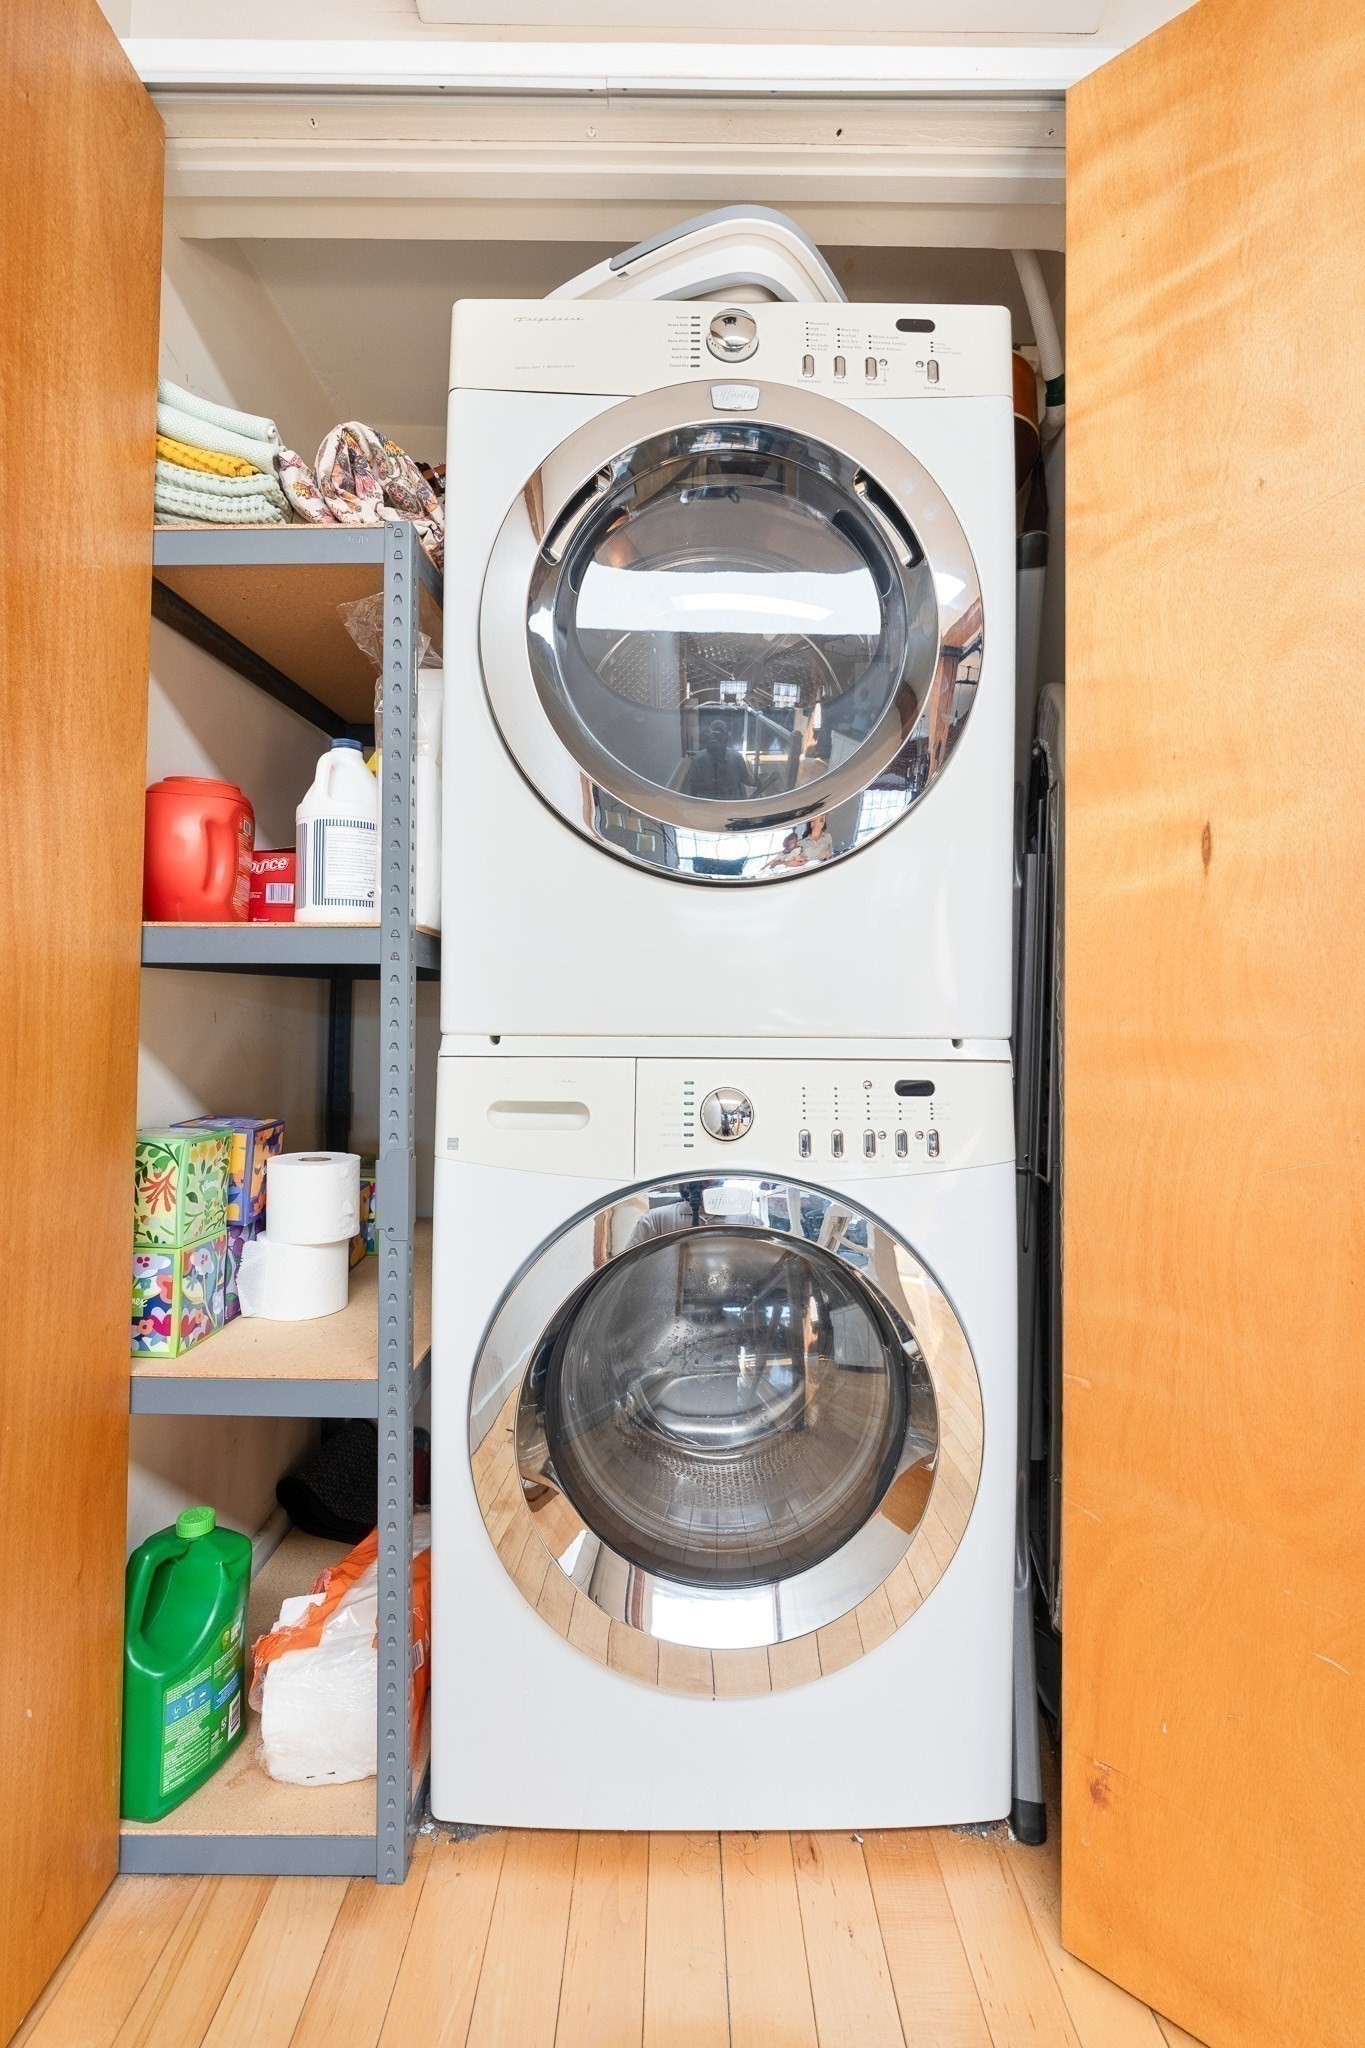
Stacked white washer and dryer in a laundry closet beside a supply shelf.
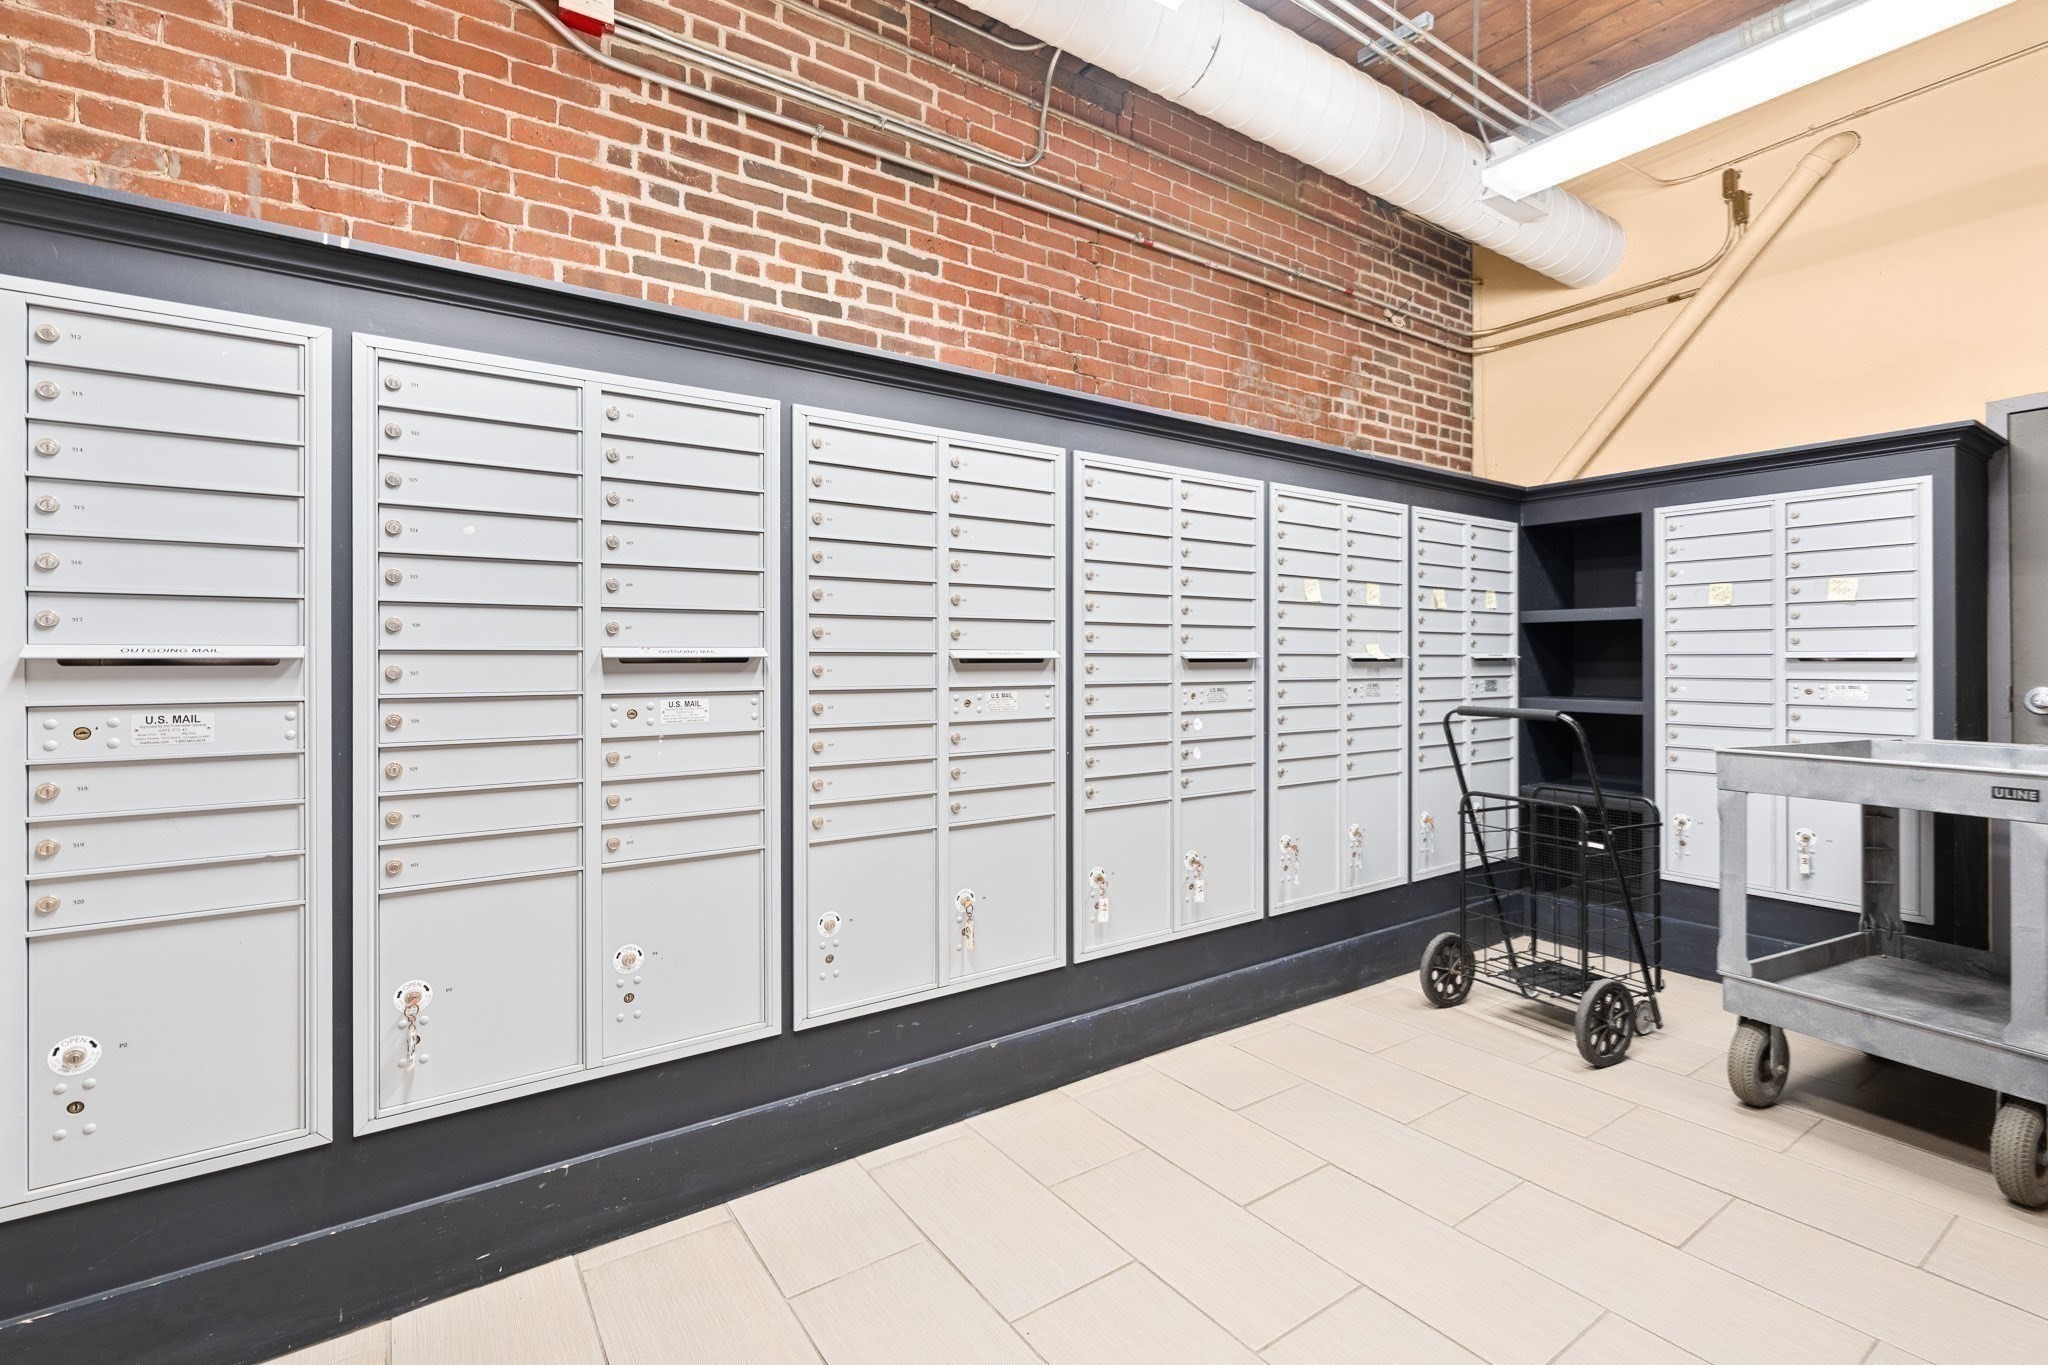
Mailroom with rows of white mailboxes, brick walls, and a black mail cart.
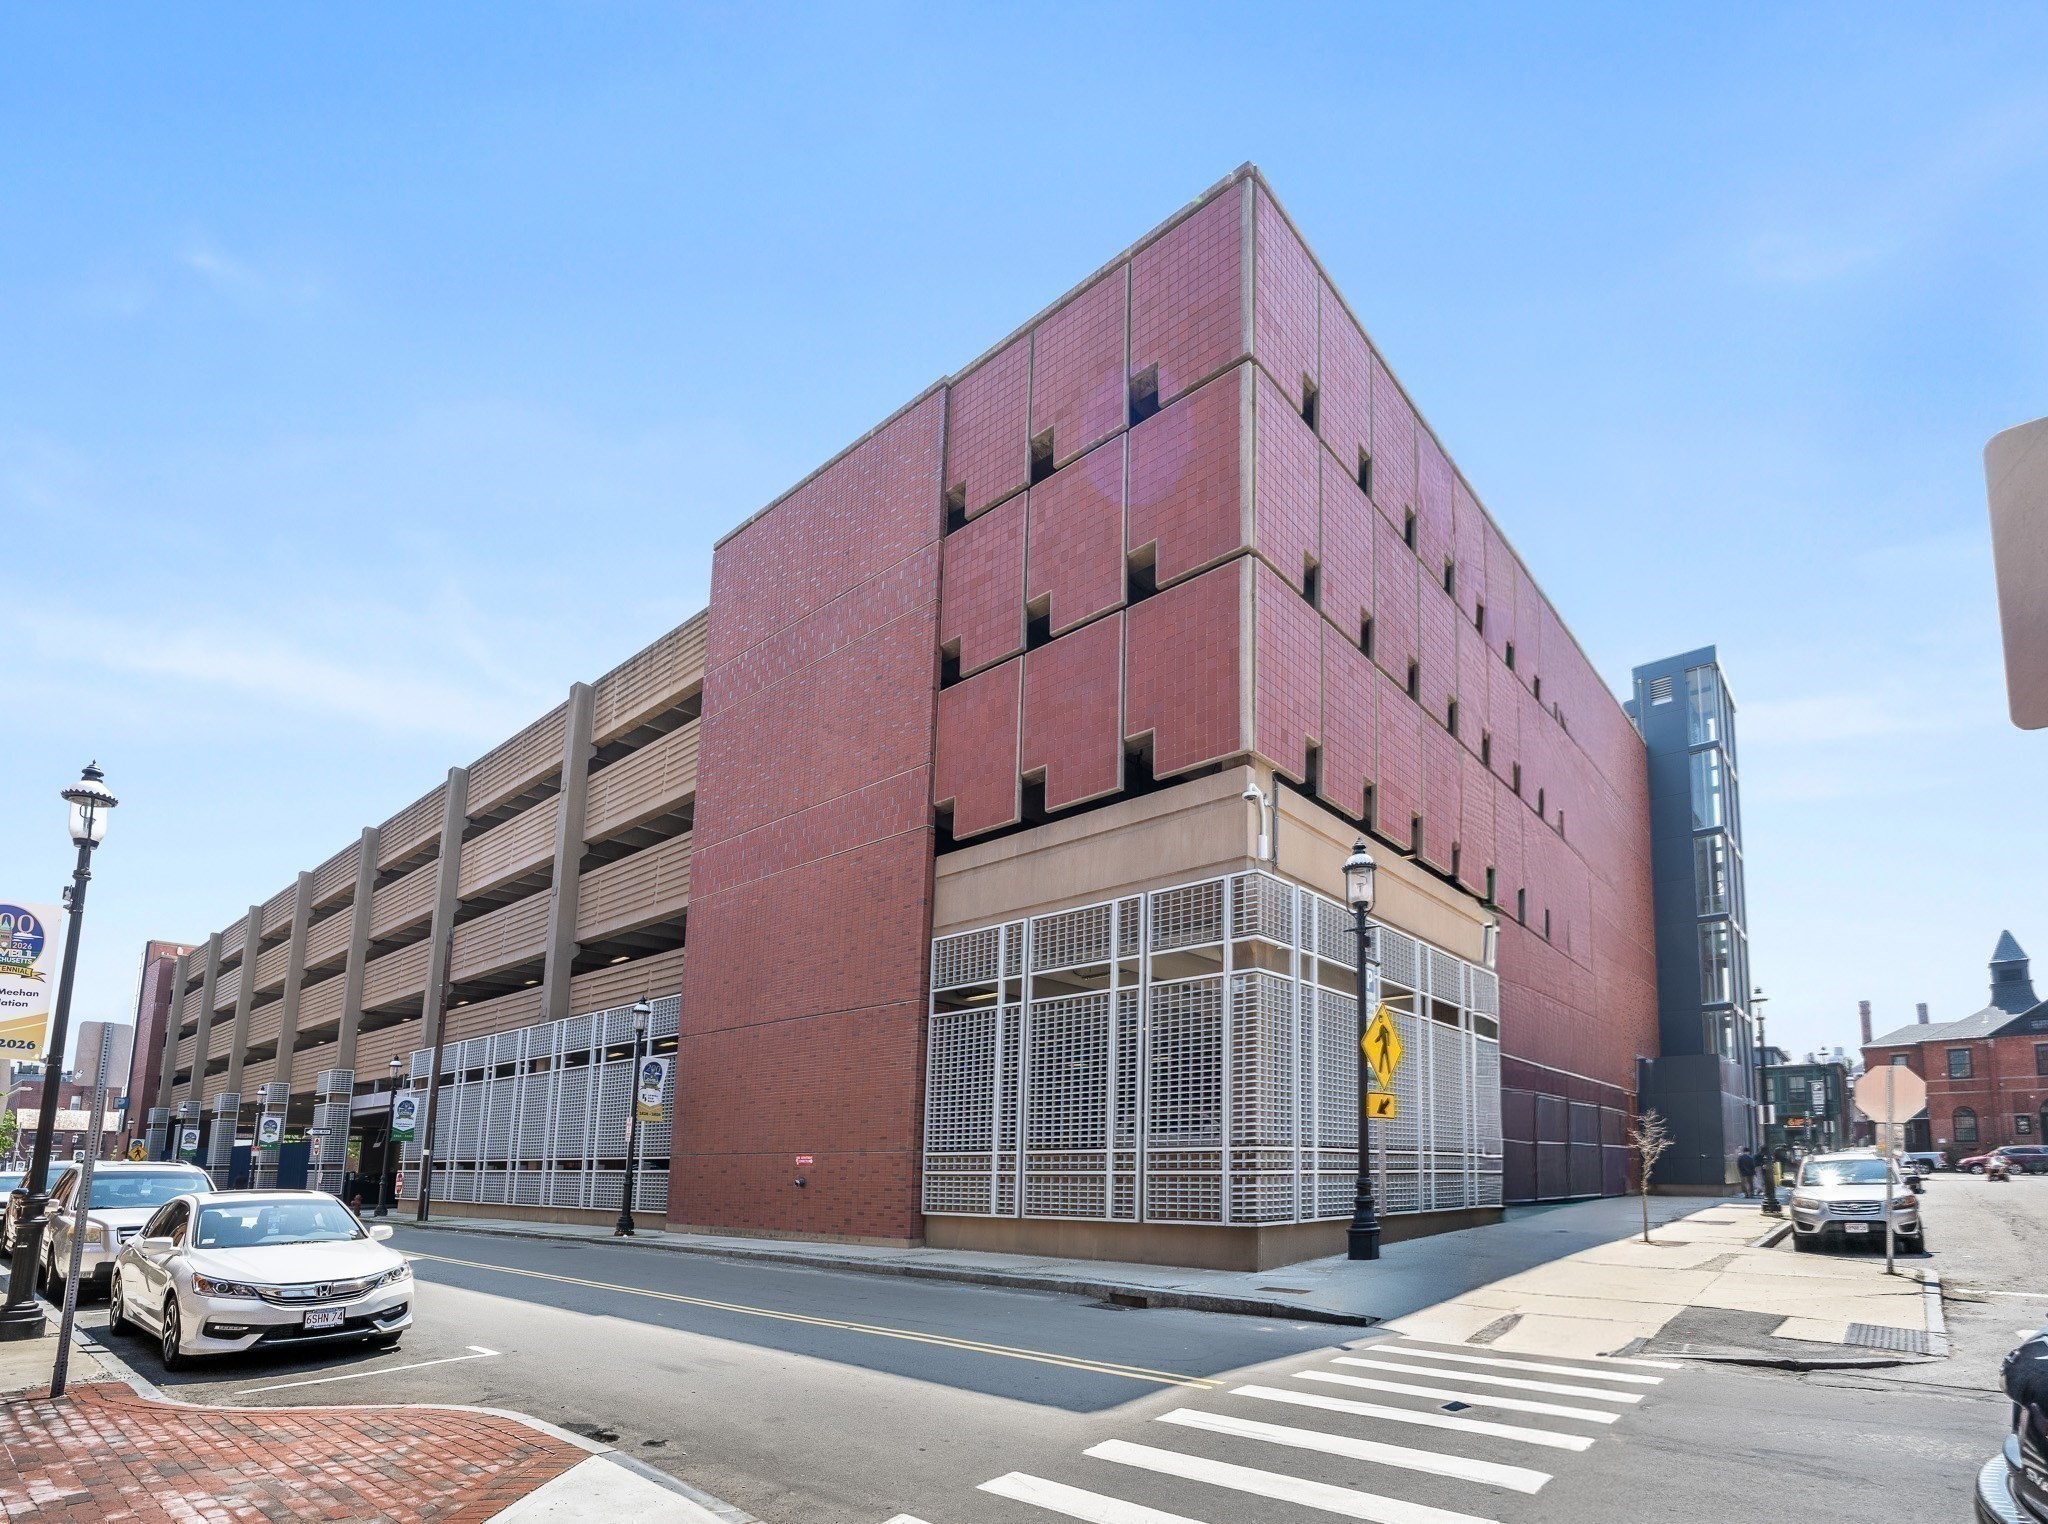
Red-tiled building and adjacent multilevel parking garage on a downtown street corner.
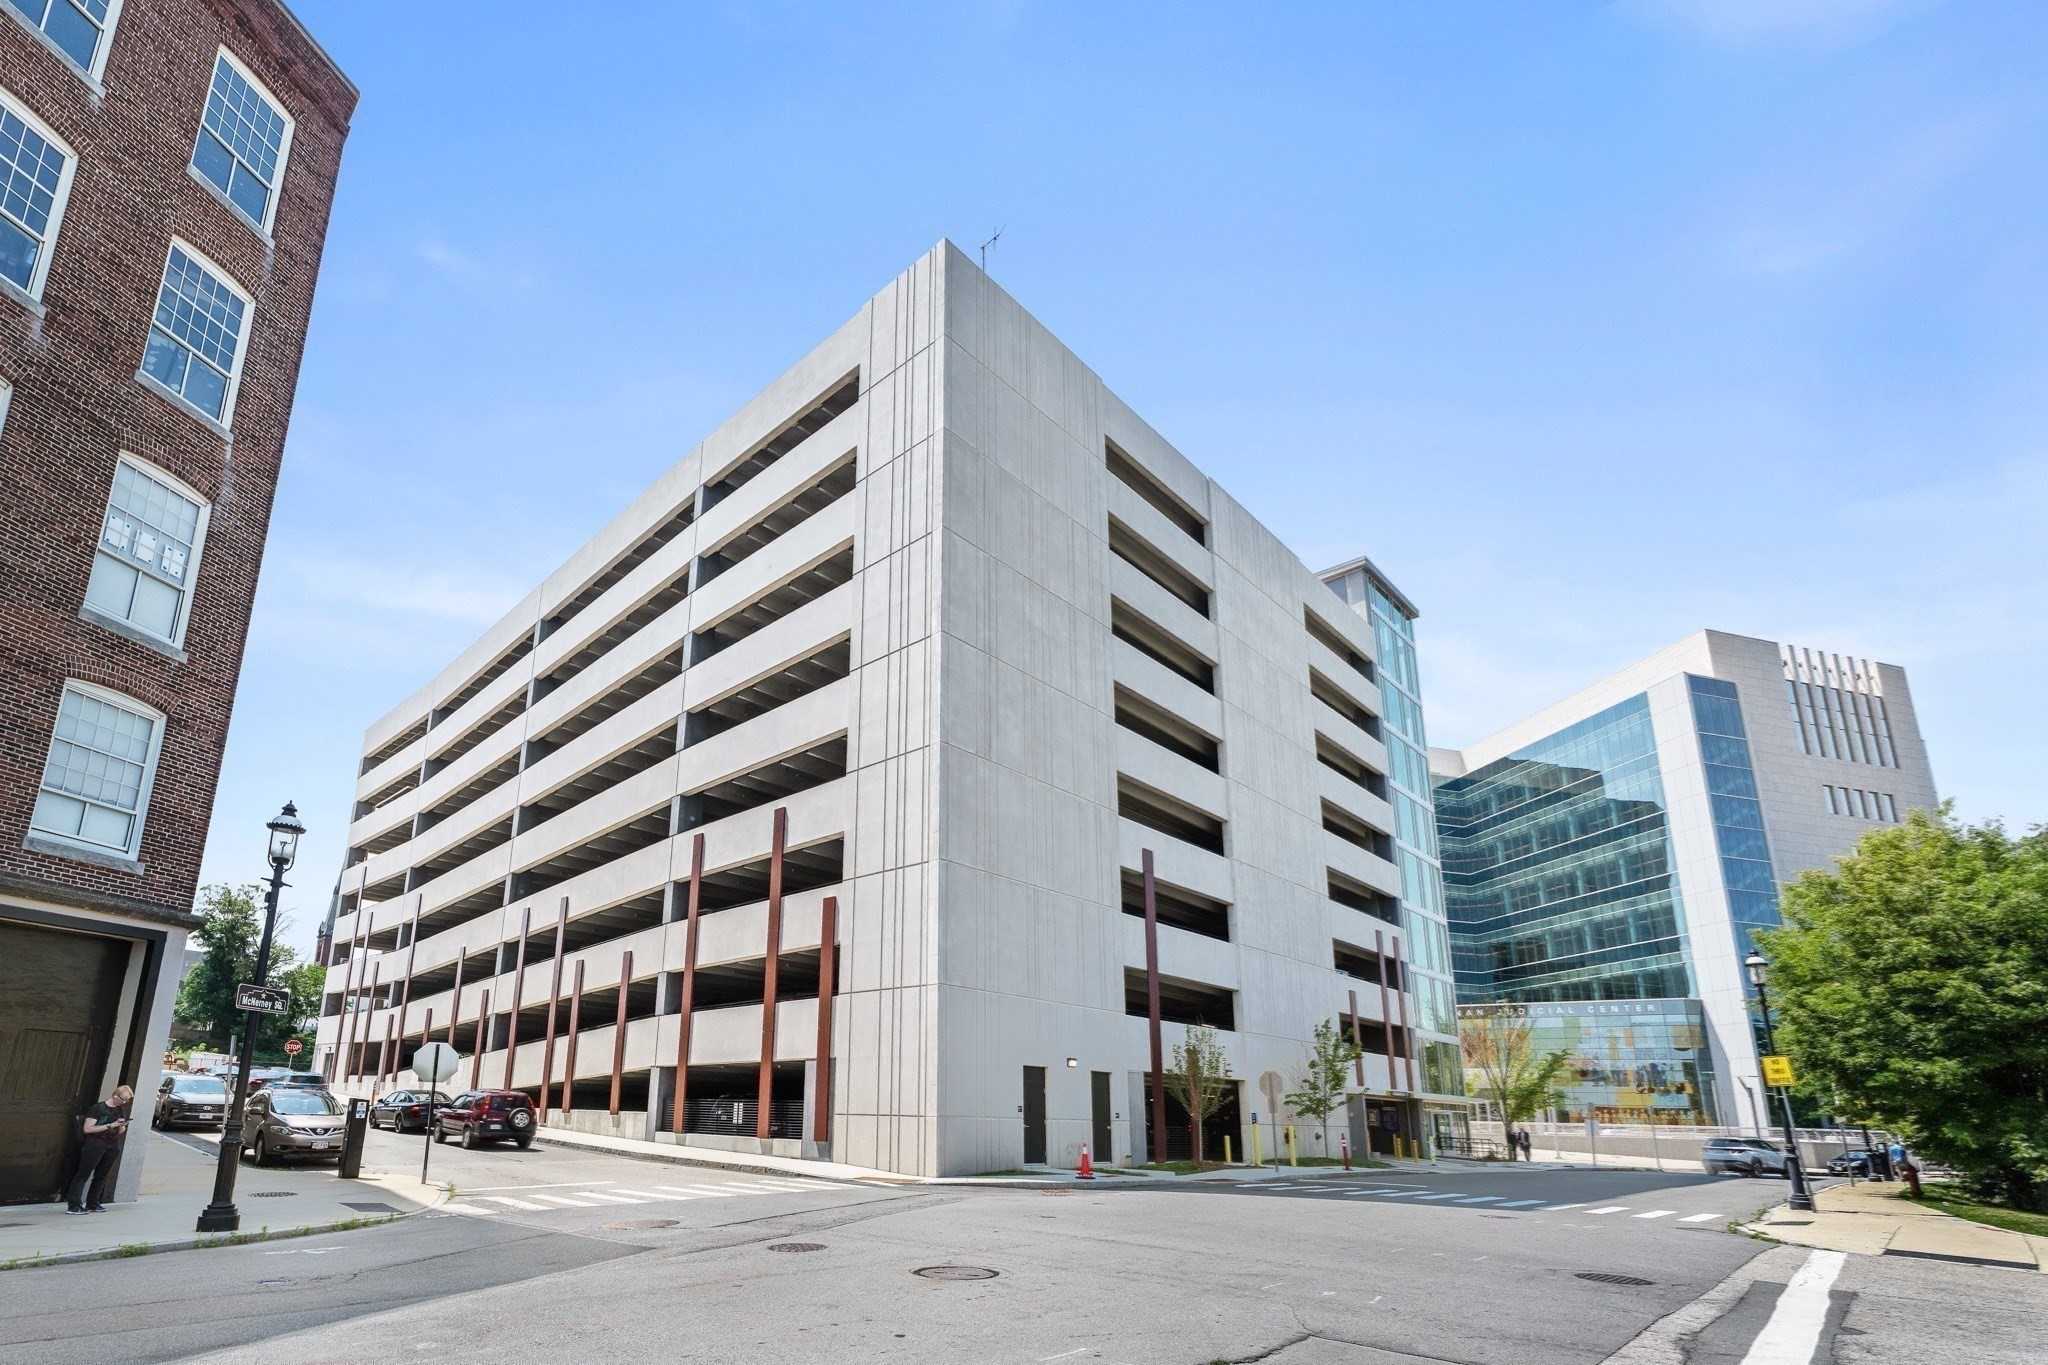
Multi-story concrete parking garage beside a glass-and-stone judicial center on a city street.
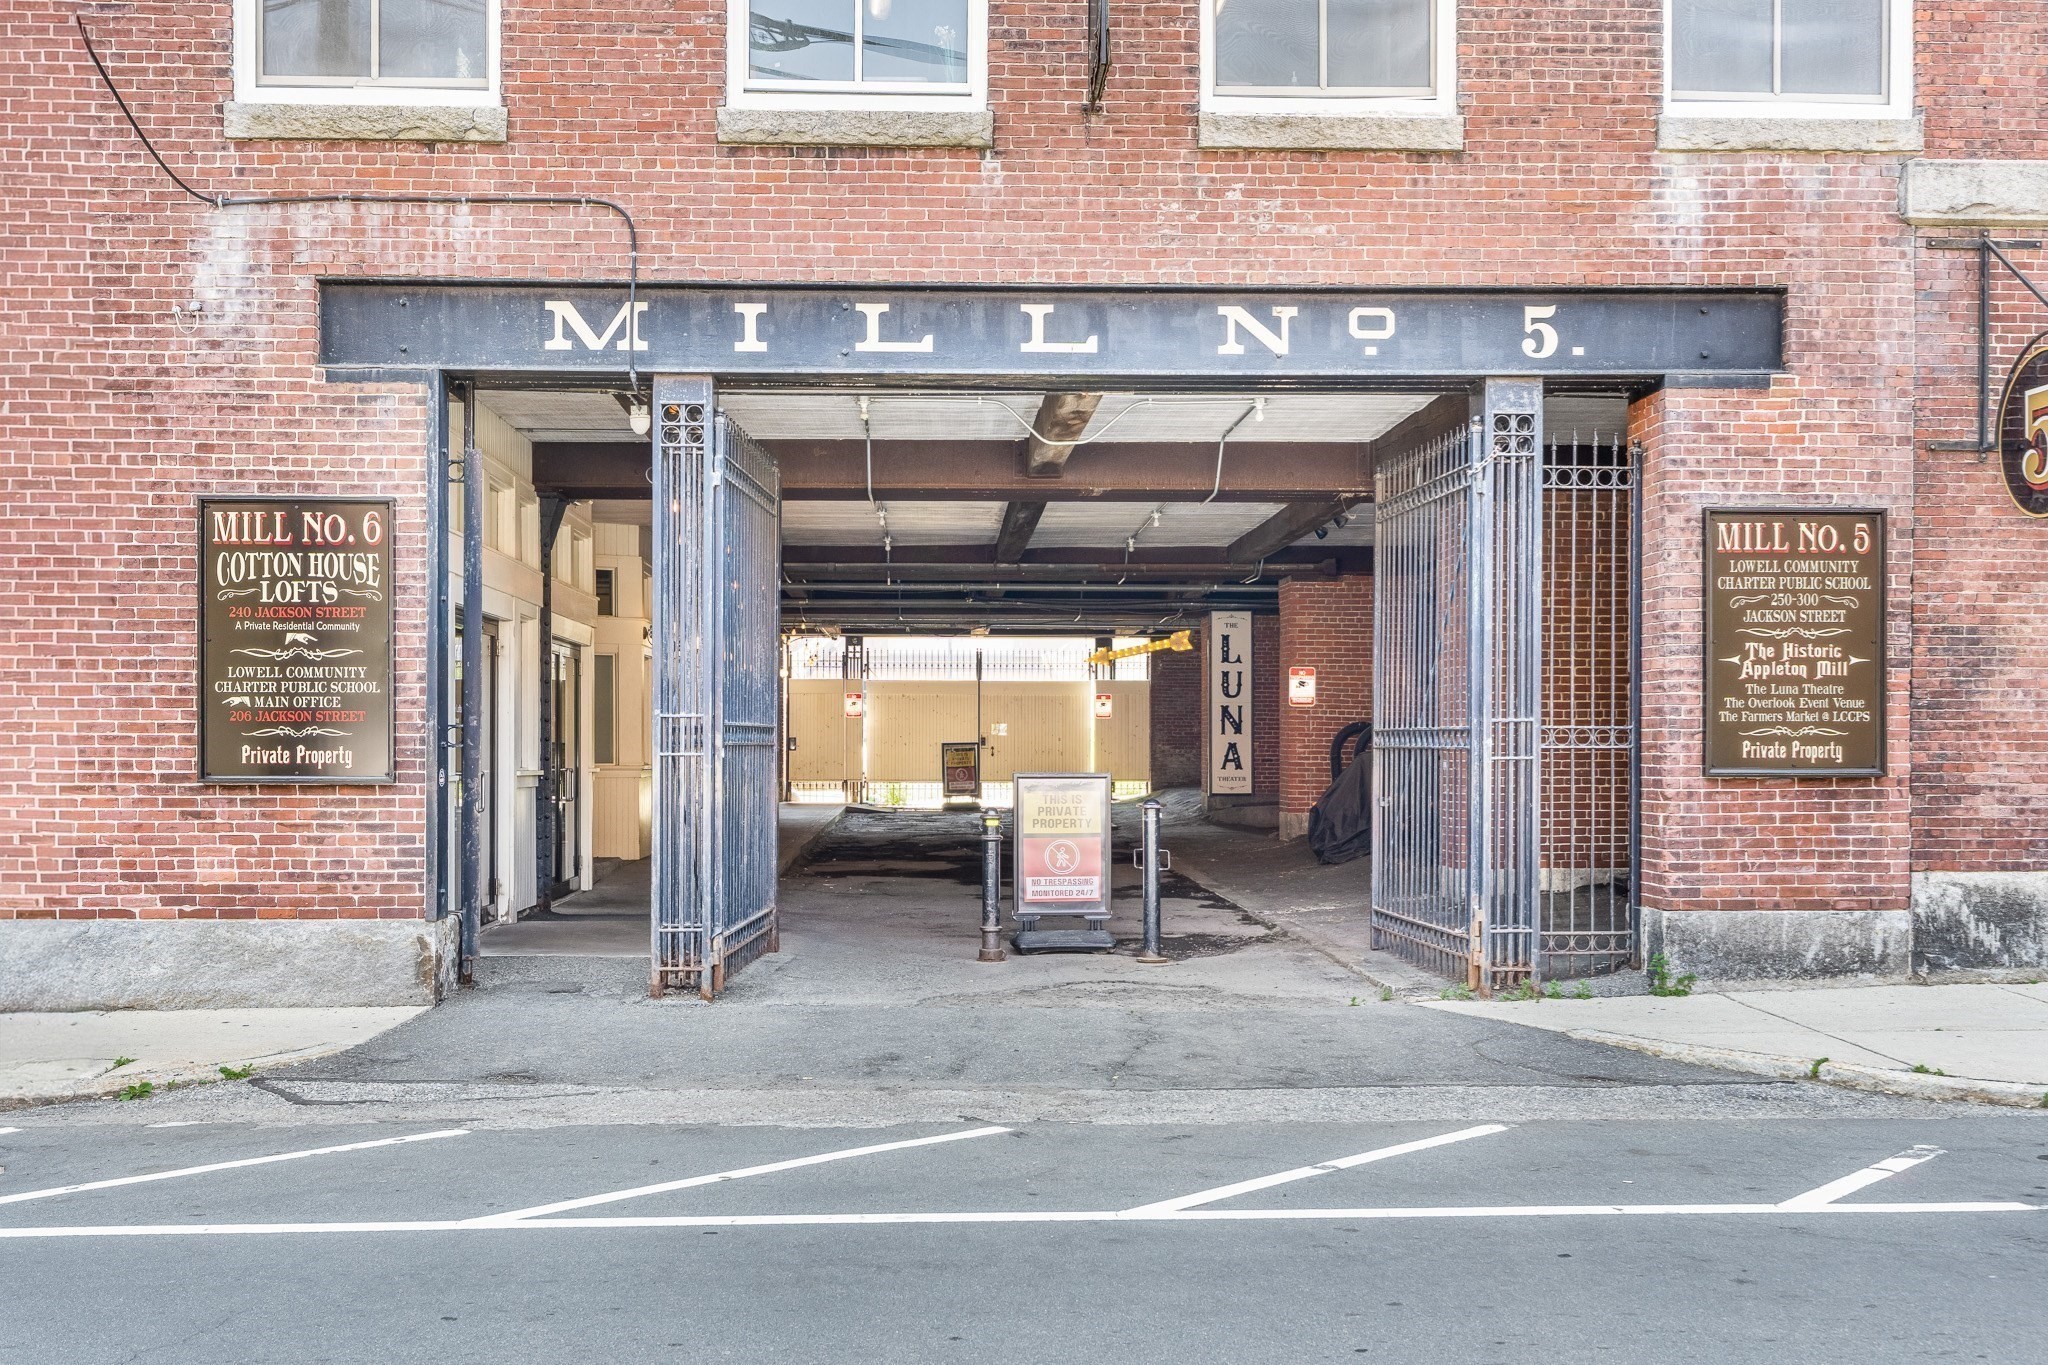
Red-brick mill entrance with open metal gates and a large Mill No. 5 sign.
SEE ALL PHOTOS
Cotton House Lofts entrance with black-framed glass doors and a dark steel column.
Living room with a gray sectional, brick-arched windows, exposed beams, and a large television.
Vacant loft living area with exposed brick, arched windows, wood beams, and glossy hardwood floors.
Empty living room with polished hardwood floors, exposed brick, and two large windows.
Open-plan living and dining room with exposed brick, timber beams, and a gray sectional.
Dining room with exposed brick walls, a timber ceiling beam, and a table beside arched windows.
Open-plan living and dining room with exposed brick, timber ceiling beams, and three arched windows.
Open-plan kitchen with stainless appliances and white cabinetry beside a bright living area with exposed brick and wood beams.
Vacant room with polished hardwood floors, exposed brick walls, and tall windows.
Empty living area with polished hardwood floors, brick window arches, and exposed ceiling beams.
Kitchen with white cabinets, stainless steel appliances, rolling island, and exposed brick wall.
Crowded storage area with wire shelves, hanging clothes, plastic bins, and folded furniture.
Open-plan kitchen with stainless appliances, black counters, exposed beams, and brick arches.
Compact bathroom with a white vanity, toilet, dark metal shelving, wicker basket, and mustard-yellow towel.
Bedroom with exposed brick, a timber beam, and home gym equipment beside the windows.
Loft bedroom with a large bed, exposed brick wall, timber beams, and workout equipment.
Empty loft living area with exposed brick wall, timber beams, and glossy wood floors.
Bedroom with exposed brick, timber beams, hardwood floors, and a staircase beside the bed.
Nursery with a crib, changing dresser, built-in storage shelves, and exposed wooden ceiling beam.
Nursery with a wooden crib, blue starry mural, and exposed ceiling beams.
Bathroom with a patterned shower curtain, white toilet, and rustic wood vanity.
Stacked white washer and dryer in a laundry closet beside a supply shelf.
Mailroom with rows of white mailboxes, brick walls, and a black mail cart.
Red-tiled building and adjacent multilevel parking garage on a downtown street corner.
Multi-story concrete parking garage beside a glass-and-stone judicial center on a city street.
Red-brick mill entrance with open metal gates and a large Mill No. 5 sign.
Leased

240 Jackson Street # 622

240 Jackson Street # 622, Lowell, MA 01852

$2,500/month
Welcome to Cotton House Lofts II at Appleton Mills. This spacious two-level loft offers 1,814 sq. ft. of living space with 1 bedroom and 1.5 baths, combining historic mill character with modern convenience. The main level features an open-concept living and dining area with exposed brick, original wood beams, hardwood flooring, high ceilings, and large windows providing abundant natural light. The kitchen includes wood cabinetry, granite countertops, stainless steel appliances, and a breakfast bar overlooking the main living space. A half bath and additional flexible space complete the main level. The second level features a spacious primary bedroom with a full bathroom and in-unit laundry. The flexible layout also offers space for a home office, guest area, or additional living space. Additional features include secure elevator access, mini-split heating and cooling, and available garage parking for an additional monthly fee. Located in downtown Lowell, the property is close to restaurants, shops, galleries, museums, parks, canal walks, Lowell National Historical Park, the MBTA Commuter Rail, and the Tsongas Center. With its generous square footage, distinctive architectural details, and convenient location, this loft offers a unique opportunity for comfortable downtown living in a historic mill building.

1
bed

2
baths

1,814 Sq.Ft. LIVING AREA

2.3 Acres lot

Neran Rohra

Neran Rohra

Features & Amenities

Interior

  • total bedrooms1
  • Total bathrooms2
  • full bathroom1
  • half bathroom1

Area & Lot

  • Status Leased
  • Date Leased October 12, 2026
  • Living Area1,814 Sq.Ft.
  • Total Area1,814 Sq.Ft.
  • Lot Area2.3 Acres
  • MLS® ID73578255
  • TypeCondo
  • Elementary SchoolRogers Stem Academy
  • High SchoolLowell High

Financial

  • Lease Price$2,500/mo
  • Lease Term 12 MONTHS

Work With Neran

Buying or selling a home is a major milestone and you deserve an agent who listens, communicates clearly, and advocates for your best outcome.

Follow Me on Instagram