19 Weir Rd
19 Weir Rd
19 Weir Rd
19 Weir Rd
19 Weir Rd
19 Weir Rd
19 Weir Rd
19 Weir Rd
19 Weir Rd
19 Weir Rd
19 Weir Rd
19 Weir Rd
19 Weir Rd
19 Weir Rd
19 Weir Rd
19 Weir Rd
19 Weir Rd
19 Weir Rd
19 Weir Rd
19 Weir Rd
19 Weir Rd
19 Weir Rd
19 Weir Rd
19 Weir Rd
19 Weir Rd
19 Weir Rd
19 Weir Rd
19 Weir Rd
19 Weir Rd
19 Weir Rd
19 Weir Rd
19 Weir Rd
19 Weir Rd
19 Weir Rd
19 Weir Rd
19 Weir Rd
19 Weir Rd
19 Weir Rd
19 Weir Rd
19 Weir Rd
19 Weir Rd
SEE ALL PHOTOS
19 Weir Rd
19 Weir Rd
19 Weir Rd
19 Weir Rd
19 Weir Rd
19 Weir Rd
19 Weir Rd
19 Weir Rd
19 Weir Rd
19 Weir Rd
19 Weir Rd
19 Weir Rd
19 Weir Rd
19 Weir Rd
19 Weir Rd
19 Weir Rd
19 Weir Rd
19 Weir Rd
19 Weir Rd
19 Weir Rd
19 Weir Rd
19 Weir Rd
19 Weir Rd
19 Weir Rd
19 Weir Rd
19 Weir Rd
19 Weir Rd
19 Weir Rd
19 Weir Rd
19 Weir Rd
19 Weir Rd
19 Weir Rd
19 Weir Rd
19 Weir Rd
19 Weir Rd
19 Weir Rd
19 Weir Rd
19 Weir Rd
19 Weir Rd
19 Weir Rd
19 Weir Rd
Sold

19 Weir Rd

19 Weir Rd, Waltham, MA 02451

$875,000
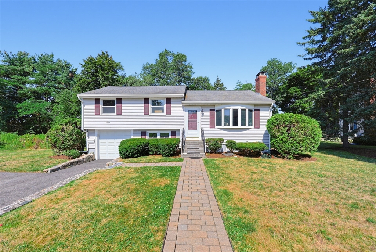
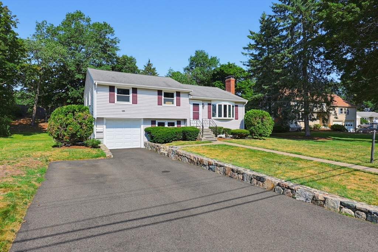
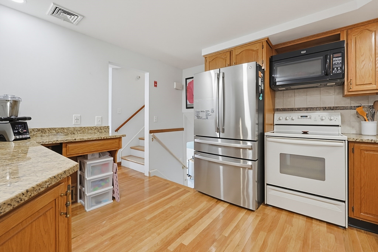
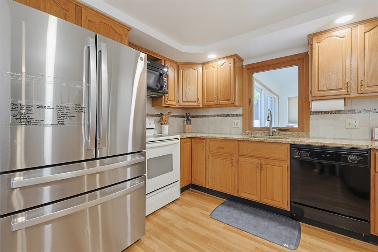
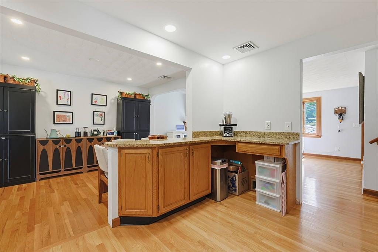
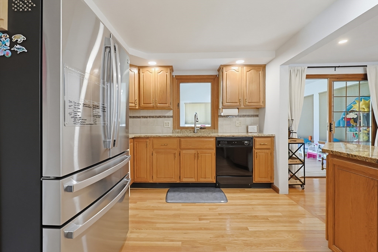
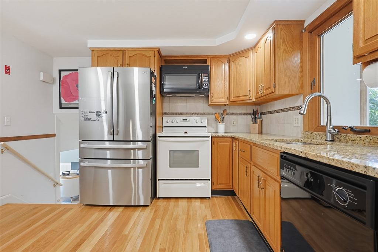
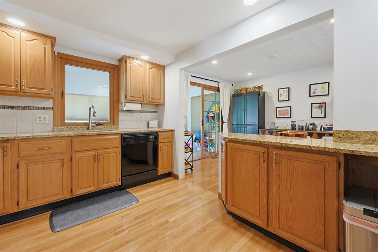
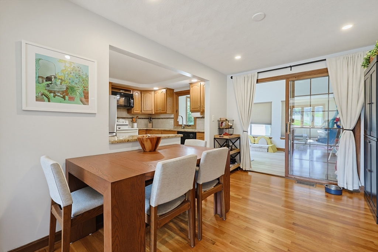
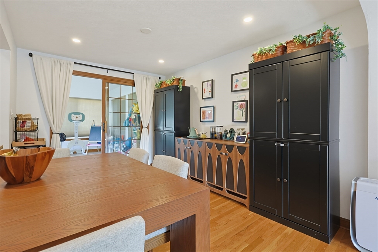
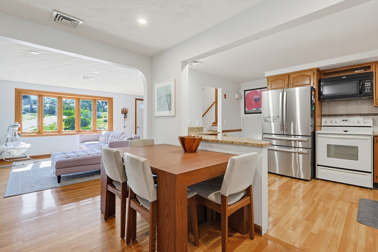
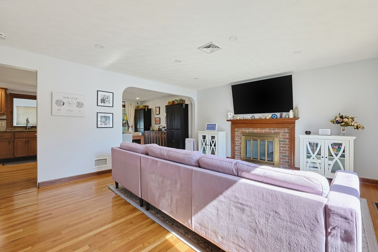
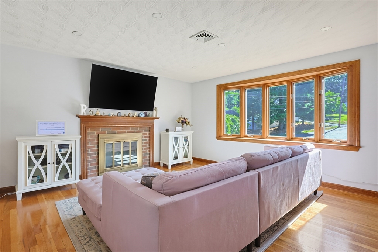
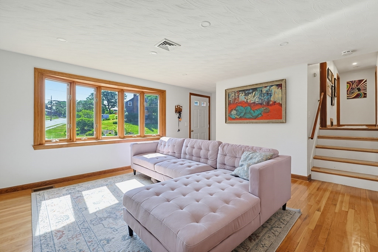
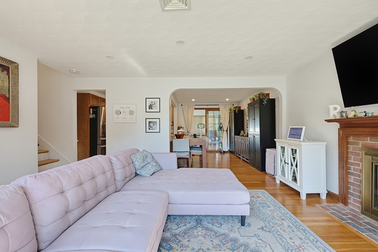
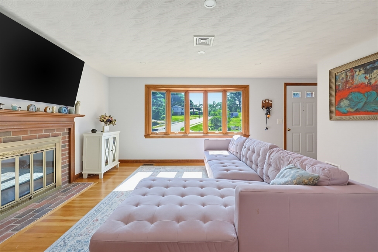
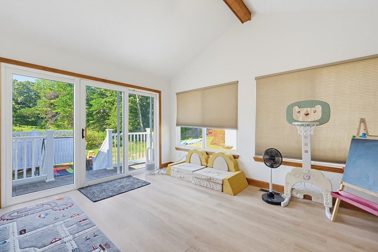
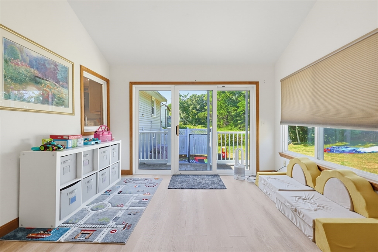
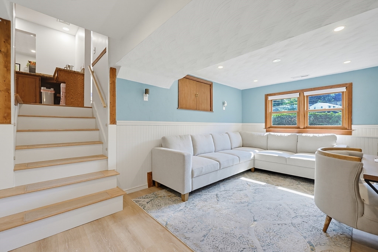
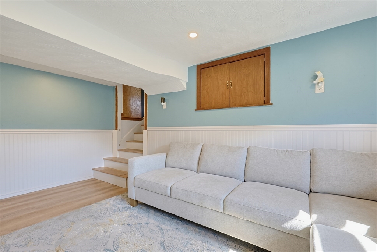
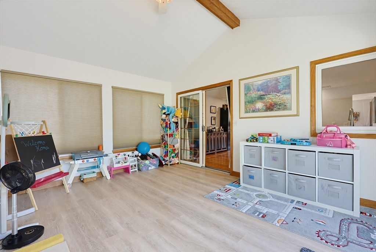
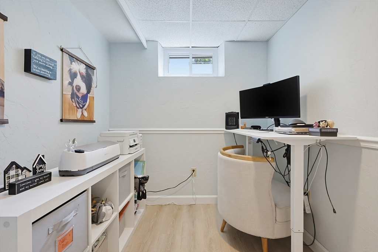
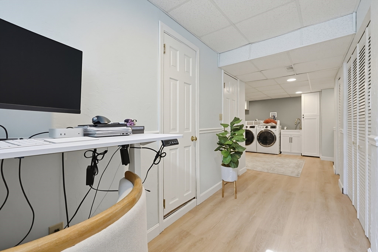
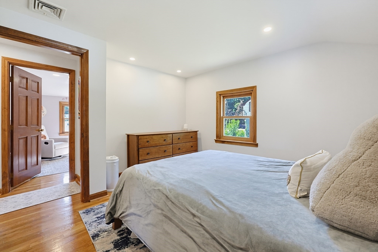
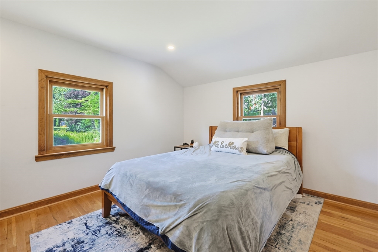
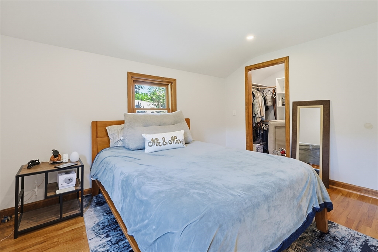
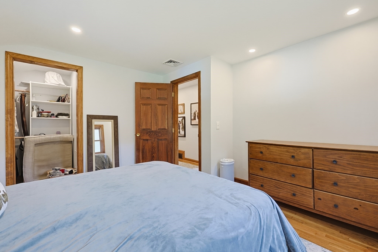
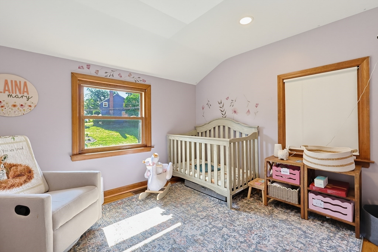
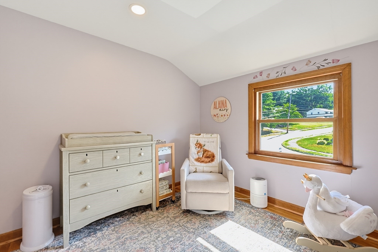
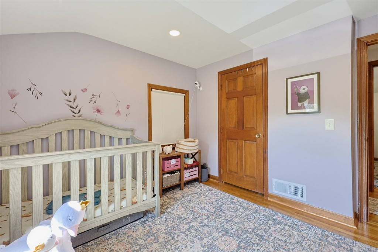
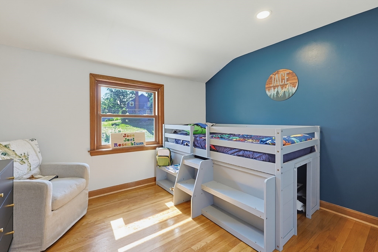
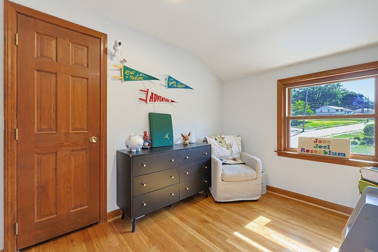
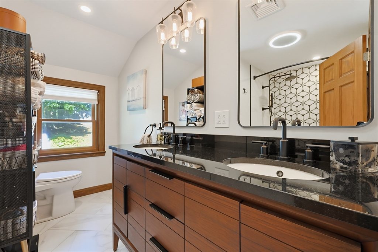
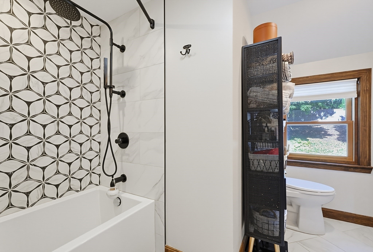
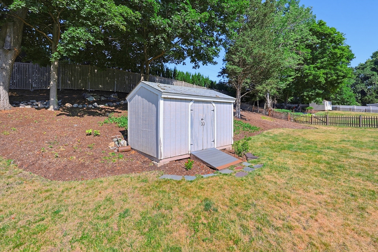
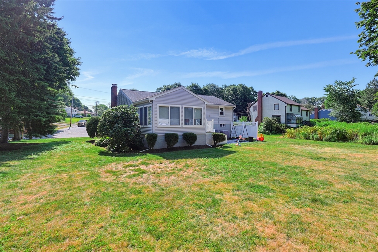
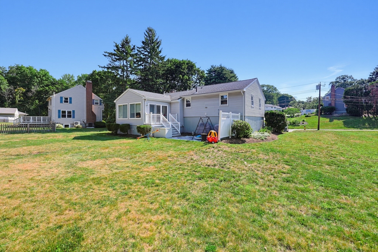
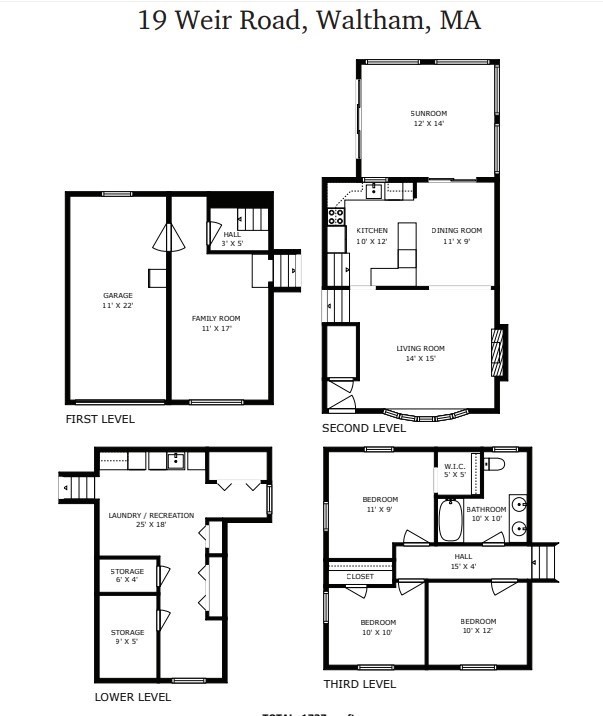
OPEN HOUSE CANCELLED. Welcome to this beautifully maintained home nestled on a quiet residential street in Waltham's Lincoln Heights neighborhood. This multi-level home offers the perfect blend of comfort, functionality, and location. The sun-filled interior features spacious living areas, hardwood floors, an updated kitchen with ample cabinet space, and generously sized bedrooms. Enjoy seamless indoor-outdoor living with a private backyard ideal for entertaining, gardening, or relaxing. Other features include Central Air, EV charging station, large level lot, MacArthur School District, and attached garage with updated Penntek coating! Conveniently located near parks, shopping, restaurants, public transportation, and major commuter routes, this property provides easy access to Boston, Route 128/I-95, and the Mass Pike.

3
beds

1
bath

2,364 Sq.Ft. LIVING AREA

0.34 Acres lot

Neran Rohra

Neran Rohra

Features & Amenities

Interior

  • total bedrooms3
  • Total bathroom1
  • full bathroom1
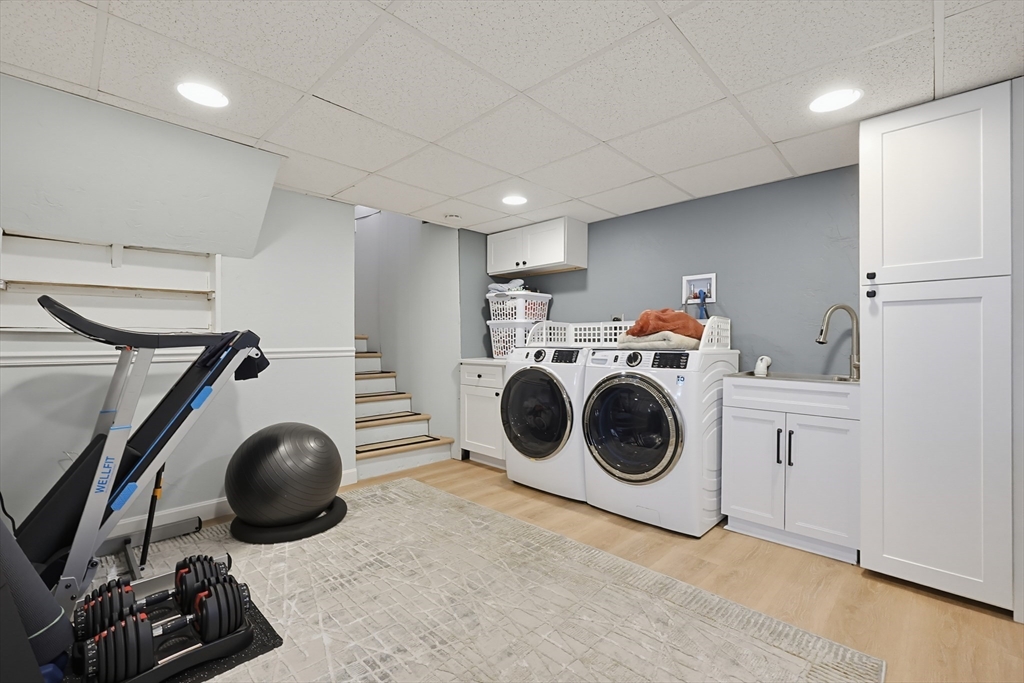
  • Laundry room Flooring - Laminate, In Basement, Electric Dryer Hookup
  • Flooring Hardwood, Laminate
  • Fireplace Living Room
  • APPLIANCES Water Heater, Range, Dishwasher, Microwave, Refrigerator, Washer, Dryer
  • other interior Features Cathedral Ceiling(s), Sun Room

Area & Lot

  • Status Sold
  • Date Sold October 5, 2026
  • Living Area2,364 Sq.Ft.
  • Total Area2,364 Sq.Ft.
  • Lot Area0.34 Acres
  • MLS® ID73549615
  • TypeResidential
  • YEAR BUILT1958
  • NeighborhoodWaltham
  • Elementary SchoolMacarthur
  • Middle SchoolKennedy Middle
  • High SchoolWhs

Exterior

  • Garage Space1.0
  • water SourcePublic
  • utilitiesfor Electric Range, for Electric Dryer
  • roofShingle
  • lot featuresLevel
  • parkingAttached, Off Street
  • HEAT TYPEForced Air, Oil
  • AIR CONDITIONINGCentral Air
  • sewerPublic Sewer
  • SubstructureConcrete Perimeter
  • other exterior FeaturesPatio, Storage

Financial

  • Sales Price$875,000
  • Real Estate Tax $7,252/yr
  • Zoning 1

Waltham

Explore

Work With Neran

Buying or selling a home is a major milestone and you deserve an agent who listens, communicates clearly, and advocates for your best outcome.

Follow Me on Instagram